Welcome to this 1,675 sq. ft. custom Varsity Homes bungalow, built in 1998 and completely finished from top to bottom. The main floor features vaulted ceilings, four bedrooms, a spacious kitchen with solid wood cabinetry, quartz countertops and pull-out pantry, plus a bright dining area and inviting living room with a three-sided gas fireplace. The primary bedroom offers a walk-in closet and 4-piece ensuite with jet tub and separate shower, while a main-floor bedroom and laundry add convenience. The fully finished basement features a large rec room and games area, additional bedroom, den (no window), 3-piece bathroom and an abundance of storage. Outside, enjoy the covered deck, fully landscaped yard, hot tub (negotiables) and shed. The insulated and heated 22' x 24' double attached garage provides plenty of space, with RV parking conveniently located alongside. Gemstone lighting completes this property. A home offering generous living space, excellent storage and great indoor and outdoor amenities!
Conditional sale
C$649,900
25 Elm BAY, Lumsden, SK S0G 3C0
5beds
3baths
1,675sqft
Single Family Residence
Built in 1998
24 Acres Lot
$-- Zestimate®
C$388/sqft
C$-- HOA
What's special
Vaulted ceilingsFour bedroomsSpacious kitchenSolid wood cabinetryQuartz countertopsPull-out pantryBright dining area
- 6 days
- 17
- 1
Zillow last checked:
Listing updated:
Listed by:
Marcel Rossler,
Sutton Group - Results Realty
Source: Saskatchewan REALTORS® Association,MLS®#: SK046785Originating MLS®#: Saskatchewan REALTORS® Association
Facts & features
Interior
Bedrooms & bathrooms
- Bedrooms: 5
- Bathrooms: 3
Primary bedroom
- Features: Room Floor: Vinyl Plank
- Level: Main
- Area: 173.11 Square Feet
- Dimensions: 13.08x12.08
Bedroom
- Features: Room Floor: Vinyl Plank
- Level: Main
- Area: 97.34 Square Feet
- Dimensions: 10.11x8.11
Bedroom
- Features: Room Floor: Vinyl Plank
- Level: Main
- Area: 120.99 Square Feet
- Dimensions: 10.11x10.13
Bedroom
- Features: Room Floor: Vinyl Plank
- Level: Main
- Area: 141.01 Square Feet
- Dimensions: 12.11x10.11
Bedroom
- Features: Room Floor: Vinyl Plank
- Level: Basement
- Area: 114.56 Square Feet
- Dimensions: 11.09x9.09
Other
- Features: Room Floor: Vinyl Plank
- Level: Basement
- Area: 77.22 Square Feet
- Dimensions: 11.7x6.8
Other
- Features: Room Floor: Ceramic
- Level: Main
- Area: 59.17 Square Feet
- Dimensions: 10x5.11
Other
- Features: Room Floor: Ceramic
- Level: Basement
- Area: 43.43 Square Feet
- Dimensions: 8.10x4.11
Den
- Features: Room Floor: Carpet
- Level: Basement
- Area: 155.41 Square Feet
- Dimensions: 13.05x11.07
Dining room
- Features: Room Floor: Ceramic
- Level: Main
- Area: 112.75 Square Feet
- Dimensions: 11x10.03
Family room
- Features: Room Floor: Carpet
- Level: Basement
- Area: 484.29 Square Feet
- Dimensions: 32.10x14.09
Foyer
- Features: Room Floor: Ceramic
- Level: Main
- Area: 54 Square Feet
- Dimensions: 6x9
Other
- Features: Room Floor: Vinyl Plank
- Level: Basement
- Area: 246.69 Square Feet
- Dimensions: 17.10x13.10
Kitchen
- Features: Room Floor: Ceramic
- Level: Main
- Area: 130.09 Square Feet
- Dimensions: 11.11x10.11
Laundry
- Features: Room Floor: Ceramic
- Level: Main
- Area: 35 Square Feet
- Dimensions: 7x5
Living room
- Features: Room Floor: Vinyl Plank
- Level: Main
- Area: 222.67 Square Feet
- Dimensions: 16x13.11
Office
- Features: Room Floor: Vinyl Plank
- Level: Basement
- Area: 63.19 Square Feet
- Dimensions: 11.08x5.05
Utility room
- Features: Room Floor: Concrete
- Level: Basement
- Area: 132 Square Feet
- Dimensions: 12x11
Heating
- Forced Air, Natural Gas
Cooling
- Central Air
Appliances
- Included: Water Heater Rented, Gas Water Heater, Water Softener, Dishwasher Built In, Dryer, Refrigerator, Garburator, Exhaust Fan, Stove, Washer
Features
- Floating Shelves, Central Vac Attached, Central Vac Attachments, Vac Power Nozzle
- Windows: Window Treatments
- Basement: Full,Finished,Concrete
- Number of fireplaces: 1
- Fireplace features: Gas
Interior area
- Total structure area: 1,675
- Total interior livable area: 1,675 sqft
Video & virtual tour
Property
Parking
- Total spaces: 5
- Parking features: 2 Car Attached, RV Access/Parking, Heated Garage, Concrete Driveway, Double Driveway, Exposed Aggregate, Paved
- Attached garage spaces: 2
- Has uncovered spaces: Yes
Features
- Patio & porch: Deck, Patio
- Exterior features: Garden, Lawn Back, Lawn Front
- Fencing: Fenced
- Frontage length: 22.00
Lot
- Size: 24 Acres
- Dimensions: 24.0
- Features: Rectangular Lot, Trees/Shrubs, Underground Sprinkler
Details
- Additional structures: Shed(s)
- Other equipment: Satellite Dish
Construction
Type & style
- Home type: SingleFamily
- Architectural style: Bungalow
- Property subtype: Single Family Residence
Materials
- Brick, Stucco
- Roof: Asphalt
Condition
- Year built: 1998
Community & HOA
Community
- Security: Alarm Sys Owned
Location
- Region: Lumsden
Financial & listing details
- Price per square foot: C$388/sqft
- Annual tax amount: C$4,300
- Date on market: 8/27/2026
- Ownership: Freehold
Price history
| Date | Event | Price |
|---|---|---|
| 8/27/2026 | Listed for sale | C$649,900C$388/sqft |
Source: Saskatchewan REALTORS® Association #SK046785 Report a problem | ||
Public tax history
Tax history is unavailable.
Climate risks
Neighborhood: S0G
Nearby schools
GreatSchools rating
No schools nearby
We couldn't find any schools near this home.

Similar homes
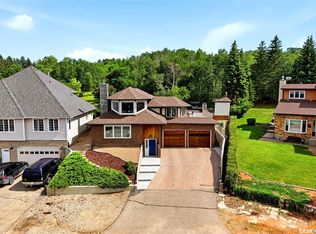
- C$739,5004 bd3 ba2k sqft270 Prospect CRESCENT, Lumsden, SK S0G 3C0For Sale
 MLS ID #SK041700, John Knaus, C&C REALTY. Saskatchewan REALTORS® Association
 - C$414,8003 bd2 ba1.2k sqft335 Broad STREET, Lumsden, SK S0G 3C0For Sale
 MLS ID #SK041367, Carmen Bechard, RE/MAX Crown Real Estate. Saskatchewan REALTORS® Association
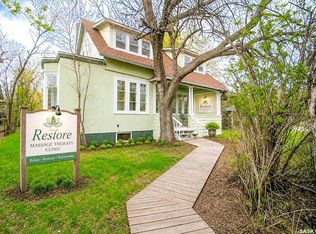
 - C$339,5003 bd2 ba1k sqft760 James STREET N, Lumsden, SK S0G 3C0For Sale
 MLS ID #SK036801, Kellie Pattison, C&C REALTY. Saskatchewan REALTORS® Association
 - C$728,9003 bd3 ba1.9k sqft55 Country ROAD, Lumsden, SK S0G 3C0For Sale
 MLS ID #SK039116, Aideen Zareh, eXp Realty. Saskatchewan REALTORS® Association
