This rural residence in the RM of Longlaketon , Saskatchewan offers 1028 sq. ft. of living space on approx. 10 acres of land, large garden area, saskatoon berry orchard and numerous well maintained outbuildings. The house features a functional layout with two bedrooms and two bathrooms on the upper floor, as well as a kitchen/dining room, living room, and laundry room. The kitchen showcases traditional wooden cabinetry with ornate detailing, complemented by a window above the sink allowing natural light. Bedrooms feature hardwood floors, windows for natural light, and space for essential furniture. The attached garage, with its OSB-lined walls and concrete floor, provides ample space for vehicle storage and additional utility. Outbuildings include a nice size heated workshop, a large Quonset, non-heated shop, a sheltered well, double detached garage and garden shed.The property is electric heated. New owners can install furnace equipment and a gas line to the house if desired. Overall, this home presents a blend of traditional design elements with practical living spaces, suitable for a family or couple or single person seeking a comfortable residence in a rural Saskatchewan setting. It’s easy access to the main highway, access to school bus transportation, 40 minute drive to Regina, 15 minute drive to Strasbourg.
Active
C$429,900
Rural Address, Longlaketon Rm No. 219, SK S0G 4L0
3beds
3baths
1,028sqft
Single Family Residence
Built in 1979
10 Acres Lot
$-- Zestimate®
C$418/sqft
C$-- HOA
What's special
Large garden areaSaskatoon berry orchardNumerous well maintained outbuildingsFunctional layoutTwo bedroomsTwo bathroomsLaundry room
- 134 days |
- 20 |
- 0 |
Zillow last checked:
Listing updated:
Listed by:
Velise Wolf,
Realty Executives Diversified Realty
Source: Saskatchewan REALTORS® Association,MLS®#: SK032924Originating MLS®#: Saskatchewan REALTORS® Association
Facts & features
Interior
Bedrooms & bathrooms
- Bedrooms: 3
- Bathrooms: 3
Bedroom
- Features: Room Floor: Laminate
- Level: Main
- Dimensions: 11'3"x10'1"
Bedroom
- Features: Room Floor: Laminate
- Level: Main
- Dimensions: 11'3"x9'3"
Bedroom
- Features: Room Floor: Vinyl Plank
- Level: Basement
- Dimensions: 13'2"x11'10"
Other
- Features: Room Floor: Linoleum
- Level: Main
- Dimensions: 3'11"x6'4"
Other
- Features: Room Floor: Linoleum
- Level: Basement
- Dimensions: 4'9"x7'11"
Other
- Features: Room Floor: Linoleum
- Level: Main
- Dimensions: 7'9"x4'11"
Bonus room
- Features: Room Floor: Vinyl Plank
- Level: Basement
- Dimensions: 11'11"x11'1"
Family room
- Features: Room Floor: Vinyl Plank
- Level: Basement
- Dimensions: 11'11"x24'5"
Other
- Features: Room Floor: Linoleum
- Level: Main
- Dimensions: 10'10"x8'11"
Laundry
- Features: Room Floor: Linoleum
- Level: Main
- Dimensions: 5'7"x6'6"
Living room
- Features: Room Floor: Linoleum
- Level: Main
- Dimensions: 13'3"x17'7"
Utility room
- Features: Room Floor: Linoleum
- Level: Basement
- Dimensions: 15'5"x7'10"
Heating
- Baseboard, Electric
Cooling
- Air Conditioner(S) Window/Portable
Appliances
- Included: Water Heater, Electric Water Heater, Water Softener, Dryer, Refrigerator, Reverse Osmosis System, Stove, Washer
Features
- Windows: Window Treatments
- Basement: Full,Partially Finished,Preserved Wood
- Has fireplace: No
Interior area
- Total structure area: 1,028
- Total interior livable area: 1,028 sqft
Property
Parking
- Total spaces: 8
- Parking features: 1 Car Attached, 2 Car Detached, Garage Door Opnr/Control(S), Gravel
- Attached garage spaces: 3
- Has uncovered spaces: Yes
- Details: Parking Size: 28.0x22.0
Features
- Exterior features: Garden, Lawn Back, Lawn Front
- Frontage length: 170.00
Lot
- Size: 10 Acres
- Features: Backs on to Field/Open Space, Rectangular Lot, Trees/Shrubs
Construction
Type & style
- Home type: SingleFamily
- Architectural style: Raised Bungalow
- Property subtype: Single Family Residence
Materials
- Siding, Vinyl Siding
- Roof: Asphalt
Condition
- Year built: 1979
Community & HOA
Location
- Region: Longlaketon
Financial & listing details
- Price per square foot: C$418/sqft
- Annual tax amount: C$1,527
- Date on market: 4/15/2026
- Ownership: Freehold
Price history
| Date | Event | Price |
|---|---|---|
| 8/15/2026 | Price change | C$429,900+145.7%C$418/sqft |
Source: Saskatchewan REALTORS® Association #SK032924 Report a problem | ||
| 6/24/2026 | Price change | C$175,000+15.1%C$170/sqft |
Source: Saskatchewan REALTORS® Association #SK040545 Report a problem | ||
| 6/8/2026 | Price change | C$152,100-6.1%C$148/sqft |
Source: Saskatchewan REALTORS® Association #SK038719 Report a problem | ||
| 6/8/2026 | Price change | C$162,000-63.2%C$158/sqft |
Source: Saskatchewan REALTORS® Association #SK038715 Report a problem | ||
| 4/15/2026 | Price change | C$439,900+214.2%C$428/sqft |
Source: Saskatchewan REALTORS® Association #SK032924 Report a problem | ||
| 4/1/2026 | Listed for sale | C$140,000C$136/sqft |
Source: Saskatchewan REALTORS® Association #SK031836 Report a problem | ||
Public tax history
Tax history is unavailable.
Climate risks
Neighborhood: S0G
Nearby schools
GreatSchools rating
No schools nearby
We couldn't find any schools near this home.
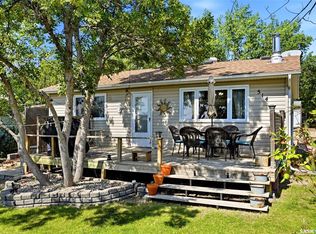
- C$145,0002 bd1 ba704 sqft514 Idylewylde Ave, Saskatchewan Beach, SK S0G4L0For Sale
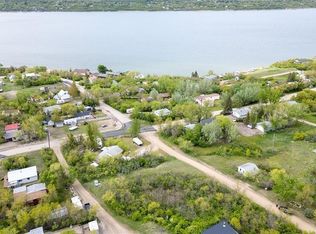
- C$24,9800.29 acres505 Idylewylde Ave, Saskatchewan Beach, SK S0G4L0Lot/Land
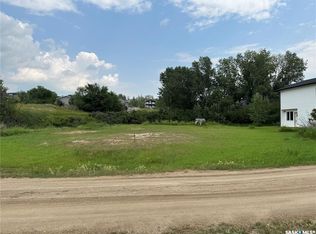
- C$15,0000.29 acres417 Hillcrest Ave, Saskatchewan Beach, SK S0G4L0Lot/Land
- C$45,0000.42 acres615 Zephyr St, Saskatchewan Beach, SK S0G4L0Lot/Land

- C$374,5002 bd1 ba894 sqft157 Lakeshore Dr, Kannata Valley, SK S0G4L0For Sale
- C$69,5000.26 acres1300 Willow Ave, Saskatchewan Beach, SK S0G4L0Lot/Land
- C$149,9001.15 acres25 Shore Acres Dr #220, McKillop No. 220, SK S0G4L0Lot/Land
- C$979,9994 bd3 ba3k sqft24 Rock Rdg #219, Longlaketon No. 219, SK S0G4L0For Sale
Similar homes
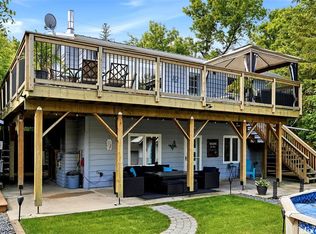
- C$369,9003 bd2 ba768 sqft1207 5Th AVENUE, Regina Beach, SK S0G 4C0For Sale
 MLS ID #SK040577, Douglas Mackenzie, RE/MAX Crown Real Estate. Saskatchewan REALTORS® Association
 - C$414,8003 bd2 ba1.2k sqft335 Broad STREET, Lumsden, SK S0G 3C0For Sale
 MLS ID #SK041367, Carmen Bechard, RE/MAX Crown Real Estate. Saskatchewan REALTORS® Association
 - C$449,9004 bd2 ba880 sqft61 Pelican DRIVE, Pelican Pointe, SK S0G 4L0For Sale
 MLS ID #SK045158, Peter Woldu, eXp Realty. Saskatchewan REALTORS® Association
 - C$335,0003 bd2 ba588 sqft459 5TH STREET E, Regina Beach, SK S0G 4C0For Sale
 MLS ID #SK044705, Paul Maczek, Realty Executives Saskatoon. Saskatchewan REALTORS® Association
 - C$310,0001 bd1 ba860 sqft100 Tower ROAD, Buena Vista, SK S0G 4C0For SaleMLS ID #SK035404, Brennan Zurowski, C&C REALTY. Saskatchewan REALTORS® Association
- C$349,5003 bd1 ba1.4k sqft342 4th STREET E, Regina Beach, SK S0G 4C0For SaleMLS ID #SK041702, Brennan Zurowski, C&C REALTY. Saskatchewan REALTORS® Association
- C$374,5002 bd1 ba894 sqft157 Lakeshore DRIVE, Kannata Valley, SK S0G 4L0For SaleMLS ID #SK039027, John Knaus, C&C REALTY. Saskatchewan REALTORS® Association
- C$290,0003 bd2 ba984 sqft1518 7Th AVENUE, Regina Beach, SK S0G 4C0For SaleMLS ID #SK045153, Douglas Mackenzie, RE/MAX Crown Real Estate. Saskatchewan REALTORS® Association
- C$269,9004 bd2 ba986 sqft1105 5th AVENUE, Regina Beach, SK S0G 4C0For SaleMLS ID #SK029481, Rhonda Garratt, JC Realty Regina. Saskatchewan REALTORS® Association
- C$464,9003 bd2 ba1.4k sqft10 Jesse BAY, Mckillop Rm No. 220, SK S0G 4V0For SaleMLS ID #SK035389, Kyle Knapp, Realty Hub Brokerage. Saskatchewan REALTORS® Association
- C$379,9004 bd3 ba1.2k sqft35 Kipling AVENUE, Southey, SK S0G 4P0For SaleMLS ID #SK043555, Steve Becker, eXp Realty. Saskatchewan REALTORS® Association
- C$225,0003 bd2 ba1.1k sqft15 James BAY, Mckillop Rm No. 220, SK S0G 4L0For SaleMLS ID #SK041628, Jenni Bast, Coldwell Banker Local Realty. Saskatchewan REALTORS® Association
- C$249,9995 bd2 ba1.4k sqft507 Railway AVENUE, Bulyea, SK S0G 0L0For SaleMLS ID #SK044810, Ashley Frederick-Welsh, Coldwell Banker Local Realty. Saskatchewan REALTORS® Association
- C$234,5002 bd2 ba1k sqft232 Green AVENUE, Regina Beach, SK S0G 4C0For SaleMLS ID #SK041582, Kolene Gustafson, Coldwell Banker Local Realty. Saskatchewan REALTORS® Association
- C$324,5002 bd1 ba624 sqft65 Pelican DRIVE, Pelican Pointe, SK S0G 4L0For SaleMLS ID #SK045752, Brennan Zurowski, C&C REALTY. Saskatchewan REALTORS® Association
- C$339,5003 bd2 ba1k sqft760 James STREET N, Lumsden, SK S0G 3C0For SaleMLS ID #SK036801, Kellie Pattison, C&C REALTY. Saskatchewan REALTORS® Association
- C$345,0002 bd1 ba1k sqft139 Lakeview DRIVE, Island View, SK S0G 0L0For SaleMLS ID #SK043980, Audrey McKinnon, Realty Executives Diversified Realty. Saskatchewan REALTORS® Association
- C$234,0003 bd2 ba1.1k sqft108 Downey STREET, Strasbourg, SK S0G 4V0For SaleMLS ID #SK039853, Velise Wolf, Realty Executives Diversified Realty. Saskatchewan REALTORS® Association
- C$224,5002 bd1 ba700 sqft106 Nicoll AVENUE, Regina Beach, SK S0G 4C0For SaleMLS ID #SK039654, John Knaus, C&C REALTY. Saskatchewan REALTORS® Association
- C$298,0004 bd2 ba1.1k sqft214 Pierce STREET, Strasbourg, SK S0G 4V0For SaleMLS ID #SK042986, Phyllis Galandie, eXp Realty. Saskatchewan REALTORS® Association
