Welcome to your waterfront retreat at Pelican Pointe on the east side of Last Mountain Lake, only 40 minutes from Regina! This bright and inviting 3-season cottage offers 2 bedrooms, 1 bathroom, and beautiful views of the lake and your large, sandy beach! Patio doors open onto a large maintenance free deck overlooking the lake - the perfect place to relax or entertain. The beachfront firepit area provides another great spot to enjoy summer evenings with family and friends after coming in off the water after a full day of boating and playing in the sun. This property is ready for lake life, with a 1,500-lb Sea-Doo lift, a Floe VSD6500 boat lift rated for 6,500 lbs with a solar-charging setup, and a 4' x 40' aluminum dock all included with the purchase. The boathouse features a powered overhead door opener with remote. A lake pump and existing plumbing are also included as-is, although the system has not been used by the current sellers. And don’t miss the included shed! A wonderful opportunity to enjoy waterfront living without the long drive - just arrive, settle in, and make the most of summer at Last Mountain Lake! Call today!
Active
C$324,500
65 Pelican DRIVE, Pelican Pointe, SK S0G 4L0
2beds
1baths
624sqft
Single Family Residence
Built in 1952
7,405 Square Feet Lot
$-- Zestimate®
C$520/sqft
C$-- HOA
What's special
Large sandy beachBeachfront firepit areaIncluded shed
- 8 days |
- 94 |
- 3 |
Zillow last checked:
Listing updated:
Listed by:
Brennan Zurowski,
C&C REALTY,
John Knaus,
C&C REALTY
Source: Saskatchewan REALTORS® Association,MLS®#: SK045752Originating MLS®#: Saskatchewan REALTORS® Association
Facts & features
Interior
Bedrooms & bathrooms
- Bedrooms: 2
- Bathrooms: 1
Bedroom
- Features: Room Floor: Laminate
- Level: Main
- Area: 100.48 Square Feet
- Dimensions: 13'3x7'7
Bedroom
- Features: Room Floor: Carpet
- Level: Main
- Area: 82.02 Square Feet
- Dimensions: 10'7x7'9
Other
- Features: Room Floor: Vinyl Plank
- Level: Main
- Area: 49.19 Square Feet
- Dimensions: 6'5x7'8
Dining room
- Features: Room Floor: Laminate
- Level: Main
- Area: 70 Square Feet
- Dimensions: 7'6x9'4
Kitchen
- Features: Room Floor: Laminate
- Level: Main
- Area: 98.48 Square Feet
- Dimensions: 7'3x13'7
Living room
- Features: Room Floor: Laminate
- Level: Main
- Area: 138.52 Square Feet
- Dimensions: 15'3x9'1
Heating
- None
Cooling
- Wall Unit(s)
Appliances
- Included: Water Heater, Electric Water Heater, Refrigerator, Microwave, Stove, On Demand Water Heater
Features
- Floating Shelves, T.V. Mounts
- Windows: Window Treatments
- Basement: Crawl Space,Block,Preserved Wood
- Number of fireplaces: 1
- Fireplace features: Electric
Interior area
- Total structure area: 624
- Total interior livable area: 624 sqft
Video & virtual tour
Property
Parking
- Total spaces: 2
- Parking features: No Garage, Parking Spaces, Gravel
- Has uncovered spaces: Yes
Features
- Patio & porch: Deck
- Exterior features: Lawn Front
- On waterfront: Yes
- Waterfront features: Waterfront
- Frontage length: 52.00
Lot
- Size: 7,405 Square Feet
- Features: Irregular Lot, Trees/Shrubs
Details
- Additional structures: Shed(s)
- Other equipment: Satellite Dish
Construction
Type & style
- Home type: SingleFamily
- Architectural style: Bungalow
- Property subtype: Single Family Residence
Materials
- Siding, Vinyl Siding
- Roof: Fiberglass
Condition
- Year built: 1952
Community & HOA
Location
- Region: Pelican Pointe
Financial & listing details
- Price per square foot: C$520/sqft
- Annual tax amount: C$1,531
- Date on market: 8/17/2026
- Ownership: Freehold
Price history
| Date | Event | Price |
|---|---|---|
| 8/17/2026 | Listed for sale | C$324,500C$520/sqft |
Source: Saskatchewan REALTORS® Association #SK045752 Report a problem | ||
Public tax history
Tax history is unavailable.
Climate risks
Neighborhood: S0G
Nearby schools
GreatSchools rating
No schools nearby
We couldn't find any schools near this home.
- C$449,9004 bd2 ba880 sqft61 Pelican Dr, Pelican Pointe, SK S0G4C0For Sale

- C$2,500,0005 bd4 ba2.8k sqft5 Kiiswa Point #220, McKillop No. 220, SK S0G4L0For Sale

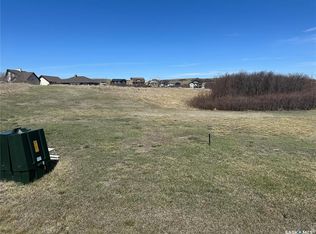
- C$59,9000.29 acres7 Rural Address #220, McKillop No. 220, SK S0G0L0Lot/Land
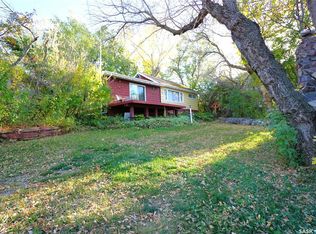
- C$159,9002 bd2 ba920 sqft608 Nicoll Ave, Regina Beach, SK S0G4C0For Sale
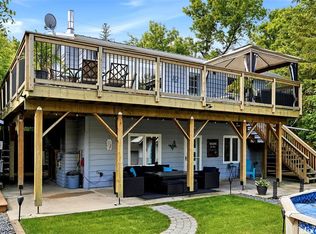
- C$37,5004,356 sqft463 A Fairchild Ave, Regina Beach, SK S0G4C0Lot/Land
- C$69,9008,712 sqft338 Green Ave, Regina Beach, SK S0G4C0Lot/Land
- C$234,5002 bd2 ba1k sqft232 Green Ave, Regina Beach, SK S0G4C0For Sale
- C$149,9002 bd1 ba530 sqft228 A Green Ave, Regina Beach, SK S0G4C0For Sale
Similar homes
- C$335,0003 bd2 ba588 sqft459 5TH STREET E, Regina Beach, SK S0G 4C0For Sale
 MLS ID #SK044705, Paul Maczek, Realty Executives Saskatoon. Saskatchewan REALTORS® Association
 - C$449,9004 bd2 ba880 sqft61 Pelican DRIVE, Pelican Pointe, SK S0G 4L0For SaleMLS ID #SK045158, Peter Woldu, eXp Realty. Saskatchewan REALTORS® Association
- C$369,9003 bd2 ba768 sqft1207 5Th AVENUE, Regina Beach, SK S0G 4C0For Sale
 MLS ID #SK040577, Douglas Mackenzie, RE/MAX Crown Real Estate. Saskatchewan REALTORS® Association
 - C$224,5002 bd1 ba700 sqft106 Nicoll AVENUE, Regina Beach, SK S0G 4C0For Sale
 MLS ID #SK039654, John Knaus, C&C REALTY. Saskatchewan REALTORS® Association
 - C$310,0001 bd1 ba860 sqft100 Tower ROAD, Buena Vista, SK S0G 4C0For SaleMLS ID #SK035404, Brennan Zurowski, C&C REALTY. Saskatchewan REALTORS® Association
- C$374,5002 bd1 ba894 sqft157 Lakeshore DRIVE, Kannata Valley, SK S0G 4L0For SaleMLS ID #SK039027, John Knaus, C&C REALTY. Saskatchewan REALTORS® Association
- C$199,9992 bd1 ba888 sqft1225 GRAND AVENUE, Buena Vista, SK S2V 1A4For SaleMLS ID #SK045971, Mitch Ring, Realtyone Real Estate Services Inc.. Saskatchewan REALTORS® Association
- C$179,5002 bd1 ba600 sqft1145 Grand AVENUE, Buena Vista, SK S2V 1A5For SaleMLS ID #SK045351, Brennan Zurowski, C&C REALTY. Saskatchewan REALTORS® Association
- C$350,0003 bd1 ba880 sqft109 Lakeview DRIVE, Island View, SK S0G 4V0For SaleMLS ID #SK045593, Brennan Zurowski, C&C REALTY. Saskatchewan REALTORS® Association
- C$205,0003 bd1 ba884 sqft23 Lynn BAY, Last Mountain Lake East Side, SK S0G 0L0For SaleMLS ID #SK037290, Audrey McKinnon, Realty Executives Diversified Realty. Saskatchewan REALTORS® Association
