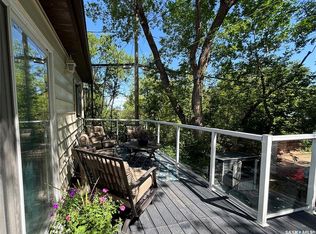
Priced to sell - Welcome to the hamlet of Mohr's Beach, quiet little community on the east side of Last Mountain Lake. Here you will find this cozy, turn-key, three season cottage that is ready for you to start making memories. Featuring 3 spacious bedrooms, each large enough to accommodate queen-size beds. Open concept living space includes functional kitchen with 2 fridges, kitchen sink window overlooking the private large back yard. Dinning room with full table, and large living space. Cottage comes fully furnished with only a few personal items being kept by the owners. Step outside to enjoy the two-tier deck perfect to enjoy morning coffee, provide shade in the afternoon, and evening BBQ with friends and family. Oversize double garage with power, along with 4 additional sheds. This provide ample storage space for all your summer/recreational toys. Easy system to winterize the cottage. Mohr's Beach is a hidden gem offering an incredible lifestyle full of amenities: Community beach, boat launch, summer water access, and so much more. Don't miss your summer season on this opportunity- sellers are motivated to sell. Call today to book your personal viewing!
Conditional sale
C$205,000
23 Lynn BAY, Last Mountain Lake East Side, SK S0G 0L0
3beds
1baths
884sqft
Single Family Residence
Built in 1990
0.25 Acres Lot
$-- Zestimate®
C$232/sqft
C$-- HOA
What's special
Open concept living spaceLarge living spaceCottage comes fully furnished
- 89 days |
- 48 |
- 0 |
Zillow last checked:
Listing updated:
Listed by:
Audrey McKinnon,
Realty Executives Diversified Realty
Source: Saskatchewan REALTORS® Association,MLS®#: SK037290Originating MLS®#: Saskatchewan REALTORS® Association
Facts & features
Interior
Bedrooms & bathrooms
- Bedrooms: 3
- Bathrooms: 1
Primary bedroom
- Features: Room Floor: Carpet
- Level: Main
- Area: 128.47 Square Feet
- Dimensions: 10.5x12.4
Bedroom
- Features: Room Floor: Carpet
- Level: Main
- Area: 65.31 Square Feet
- Dimensions: 8.3x7.11
Bedroom
- Features: Room Floor: Carpet
- Level: Main
- Area: 65.31 Square Feet
- Dimensions: 8.3x7.11
Other
- Features: Room Floor: Vinyl
- Level: Main
Dining room
- Features: Room Floor: Vinyl
- Level: Main
- Area: 36.11 Square Feet
- Dimensions: 5.5x6.8
Kitchen
- Features: Room Floor: Vinyl
- Level: Main
- Area: 53.72 Square Feet
- Dimensions: 5.5x9.11
Living room
- Features: Room Floor: Carpet
- Level: Main
- Area: 242.4 Square Feet
- Dimensions: 16.3x14.11
Heating
- Baseboard
Cooling
- Air Conditioner(S) Window/Portable
Appliances
- Included: Water Heater, Electric Water Heater, Refrigerator, Microwave, Stove
Features
- Windows: Window Treatments
- Basement: Crawl Space,Preserved Wood
- Number of fireplaces: 1
- Fireplace features: Wood Burning
Interior area
- Total structure area: 884
- Total interior livable area: 884 sqft
Property
Parking
- Total spaces: 2
- Parking features: 2 Car Detached
- Garage spaces: 2
- Details: Parking Size: 30.0x24.0
Features
- Patio & porch: Deck
- Exterior features: Lawn Back, Lawn Front
- Fencing: Fenced
Lot
- Size: 0.25 Acres
- Features: Irregular Lot, Trees/Shrubs
Details
- Additional structures: Shed(s)
Construction
Type & style
- Home type: SingleFamily
- Architectural style: Bungalow
- Property subtype: Single Family Residence
Materials
- Vinyl Siding
- Roof: Metal
Condition
- Year built: 1990
Community & HOA
Location
- Region: Last Mountain Lake East Side
Financial & listing details
- Price per square foot: C$232/sqft
- Annual tax amount: C$2,050
- Date on market: 5/27/2026
- Ownership: Freehold
Price history
| Date | Event | Price |
|---|---|---|
| 8/5/2026 | Price change | C$205,000-10.9%C$232/sqft |
Source: Saskatchewan REALTORS® Association #SK037290 Report a problem | ||
| 6/23/2026 | Price change | C$230,000-8%C$260/sqft |
Source: Saskatchewan REALTORS® Association #SK037290 Report a problem | ||
| 5/27/2026 | Listed for sale | C$249,900C$283/sqft |
Source: Saskatchewan REALTORS® Association #SK037290 Report a problem | ||
Public tax history
Tax history is unavailable.
Climate risks
Neighborhood: S0G
Nearby schools
GreatSchools rating
No schools nearby
We couldn't find any schools near this home.
- C$44,9000.25 acres11 Jesse Bay #220, McKillop No. 220, SK S0G4V0Lot/Land

- C$49,9000.28 acres14 Jesse Bay #220, McKillop No. 220, SK S0G4V0Lot/Land
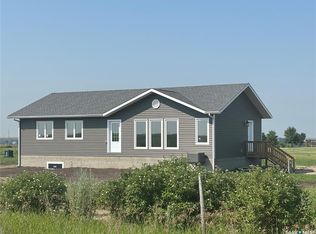
- C$464,9003 bd2 ba1.4k sqft10 Jesse Bay #220, McKillop No. 220, SK S0G4V0For Sale
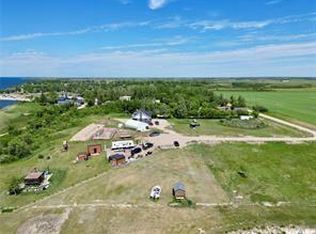
- C$59,5000.28 acres16 Jesse Bay #220, McKillop No. 220, SK S0G4L0Lot/Land
- C$124,9001 bd1 ba396 sqft2 Grove Ln, Grandview Beach, SK S0G1C0For Sale
- C$134,9004,068 sqft10 Grandview Rd, Grandview Beach, SK S0G1C0Lot/Land
- C$88,0002 bd1 ba768 sqft51 Lakeview Rd, Grandview Beach, SK S0G1C0For Sale
- C$---- bd-- ba-- sqft12 Elm Ave, Moosomin Regional Park, SK S0G1C0Off Market
Similar homes
- C$225,0003 bd2 ba1.1k sqft15 James BAY, Mckillop Rm No. 220, SK S0G 4L0For Sale
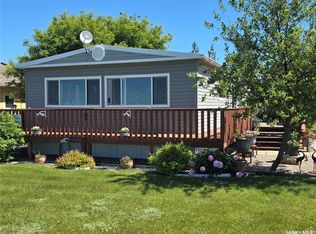 MLS ID #SK041628, Jenni Bast, Coldwell Banker Local Realty. Saskatchewan REALTORS® Association
 - C$199,9992 bd1 ba888 sqft1225 GRAND AVENUE, Buena Vista, SK S2V 1A4For Sale
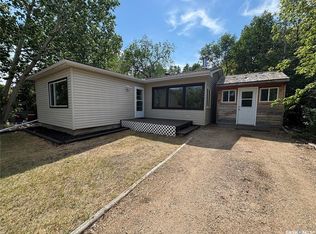 MLS ID #SK045971, Mitch Ring, Realtyone Real Estate Services Inc.. Saskatchewan REALTORS® Association
 - C$234,5002 bd2 ba1k sqft232 Green AVENUE, Regina Beach, SK S0G 4C0For Sale
 MLS ID #SK041582, Kolene Gustafson, Coldwell Banker Local Realty. Saskatchewan REALTORS® Association
 - C$224,5002 bd1 ba700 sqft106 Nicoll AVENUE, Regina Beach, SK S0G 4C0For Sale
 MLS ID #SK039654, John Knaus, C&C REALTY. Saskatchewan REALTORS® Association
 - C$219,0004 bd2 ba1.2k sqft106 Downey STREET, Strasbourg, SK S0G 4V0For SaleMLS ID #SK040483, Alyssa Campbell, Realty Executives Diversified Realty. Saskatchewan REALTORS® Association
- C$179,5002 bd1 ba600 sqft1145 Grand AVENUE, Buena Vista, SK S2V 1A5For SaleMLS ID #SK045351, Brennan Zurowski, C&C REALTY. Saskatchewan REALTORS® Association
- C$234,0003 bd2 ba1.1k sqft108 Downey STREET, Strasbourg, SK S0G 4V0For SaleMLS ID #SK039853, Velise Wolf, Realty Executives Diversified Realty. Saskatchewan REALTORS® Association
- C$119,9002 bd1 ba558 sqftLake Address, Last Mountain Lake West Side, SK S0G 2H0For SaleMLS ID #SK038346, Michelle J Rezansoff, RE/MAX Saskatoon. Saskatchewan REALTORS® Association
- C$152,9002 bd1 ba768 sqft123 Maple ROAD, Island View, SK S0G 0L0For SaleMLS ID #SK036038, John Kessler, Realtyone Real Estate Services Inc.. Saskatchewan REALTORS® Association
- C$269,9003 bd1 ba1k sqft3 Poplar STREET, Grandview Beach, SK S0G 1C0For SaleMLS ID #SK042021, Samantha Knoll, eXp Realty. Saskatchewan REALTORS® Association
- C$159,9002 bd2 ba920 sqft608 Nicoll LANE, Regina Beach, SK S0G 4C0For SaleMLS ID #SK032186, Ryan Culbert, Century 21 Dome Realty Inc.. Saskatchewan REALTORS® Association
- C$290,0003 bd2 ba984 sqft1518 7Th AVENUE, Regina Beach, SK S0G 4C0For SaleMLS ID #SK045153, Douglas Mackenzie, RE/MAX Crown Real Estate. Saskatchewan REALTORS® Association
- C$269,9004 bd2 ba986 sqft1105 5th AVENUE, Regina Beach, SK S0G 4C0For SaleMLS ID #SK029481, Rhonda Garratt, JC Realty Regina. Saskatchewan REALTORS® Association
- C$149,9002 bd1 ba530 sqft228A Green AVENUE, Regina Beach, SK S0G 4C0For SaleMLS ID #SK035649, Ashley Oddo, RE/MAX Crown Real Estate. Saskatchewan REALTORS® Association
- C$129,9003 bd1 ba624 sqft214 Bates STREET, Earl Grey, SK S0G 0J5For SaleMLS ID #SK045477, Alyssa Campbell, Realty Executives Diversified Realty. Saskatchewan REALTORS® Association
- C$298,0004 bd2 ba1.1k sqft214 Pierce STREET, Strasbourg, SK S0G 4V0For SaleMLS ID #SK042986, Phyllis Galandie, eXp Realty. Saskatchewan REALTORS® Association
- C$113,5001 bd1 ba457 sqft20 Lakeshore DRIVE, Kannata Valley, SK S0G 4L0For SaleMLS ID #SK044324, Murray Dollard, RE/MAX Crown Real Estate. Saskatchewan REALTORS® Association
