Welcome to Earl Grey, Saskatchewan, a charming prairie community offering peaceful small town living less than an hour from Regina.This beautifully renovated 3 bedroom, 1 bathroom home is move in ready and filled with character. The main floor features a bright, open living space along with a separate dining room, perfect for family dinners, entertaining guests or easily transformed into a home office. A comfortable main floor bedroom and bathroom add convenience, while upstairs you will find two additional bedrooms offering plenty of space for family or guests. Outside, the home continues to impress with newer vinyl siding and a durable metal roof, providing great curb appeal and added peace of mind. Earl Grey may be small, but it offers a wonderful sense of community and several convenient amenities, including a public library, community hall, curling and skating rink, ball diamonds, playground, post office, credit union, veterinary clinic and local businesses. Golf enthusiasts will also appreciate the nearby 9 hole Eddy Golf Course. Southey is only a short drive away and offers additional shopping, groceries, fuel, health services and a K to 12 school. Surrounded by beautiful Saskatchewan countryside and located near the Qu’Appelle Valley and Last Mountain Lake, Earl Grey offers the relaxed prairie lifestyle you have been looking for while keeping Regina within easy reach. Come discover the charm of small town Saskatchewan living and make Earl Grey your new home!
Active
C$129,900
214 Bates STREET, Earl Grey, SK S0G 0J5
3beds
1baths
624sqft
Single Family Residence
Built in 1951
-- sqft lot
$-- Zestimate®
C$208/sqft
C$-- HOA
What's special
Bright open living spaceSeparate dining roomNewer vinyl sidingDurable metal roofGreat curb appeal
- 3 days |
- 14 |
- 0 |
Zillow last checked:
Listing updated:
Listed by:
Alyssa Campbell,
Realty Executives Diversified Realty
Source: Saskatchewan REALTORS® Association,MLS®#: SK045477Originating MLS®#: Saskatchewan REALTORS® Association
Facts & features
Interior
Bedrooms & bathrooms
- Bedrooms: 3
- Bathrooms: 1
Bedroom
- Level: Main
Bedroom
- Features: Room Floor: Carpet
- Level: Second
Bedroom
- Features: Room Floor: Carpet
- Level: Second
Other
- Features: Room Floor: Laminate
- Level: Main
Den
- Level: Main
Dining room
- Features: Room Floor: Laminate
- Level: Main
Kitchen
- Features: Room Floor: Laminate
- Level: Main
Other
- Features: Room Floor: Concrete
- Level: Basement
Living room
- Features: Room Floor: Laminate
- Level: Main
Recreation room
- Features: Room Floor: Concrete
- Level: Basement
Heating
- Forced Air, Natural Gas
Appliances
- Included: Water Heater, Gas Water Heater, Dishwasher Built In, Dryer, Freezer, Refrigerator, Stove, Washer
Features
- Windows: Window Treatments
- Basement: Full,Partially Finished,Concrete
- Has fireplace: No
Interior area
- Total structure area: 624
- Total interior livable area: 624 sqft
Property
Parking
- Total spaces: 3
- Parking features: No Garage, Parking Spaces, Gravel, Single Driveway
- Has uncovered spaces: Yes
Features
- Levels: One and One Half
- Stories: 1
- Patio & porch: Patio
- Exterior features: Balcony, Lawn Back, Lawn Front
- Fencing: Partial
Lot
- Features: Rectangular Lot, Trees/Shrubs
Details
- Additional structures: Shed(s)
Construction
Type & style
- Home type: SingleFamily
- Property subtype: Single Family Residence
Materials
- Siding
- Roof: Metal
Condition
- Year built: 1951
Community & HOA
Location
- Region: Earl Grey
Financial & listing details
- Price per square foot: C$208/sqft
- Annual tax amount: C$1,673
- Date on market: 8/16/2026
- Ownership: Freehold
Price history
| Date | Event | Price |
|---|---|---|
| 8/16/2026 | Listed for sale | C$129,900C$208/sqft |
Source: Saskatchewan REALTORS® Association #SK045477 Report a problem | ||
Public tax history
Tax history is unavailable.
Climate risks
Neighborhood: S0G
Nearby schools
GreatSchools rating
No schools nearby
We couldn't find any schools near this home.
- C$---- bd-- ba-- sqft213 S Railway Ave, Wapella, SK S0G1J0Off Market
- C$394,9005 bd4 ba1.8k sqft334 Young St, Earl Grey, SK S0G1J0For Sale

- C$--1.35 acres348 Main St, Mclean, SK S0G1J0Off Market
- C$264,9003 bd2 ba1.5k sqft133 Pollard St, Earl Grey, SK S0G1J0For Sale
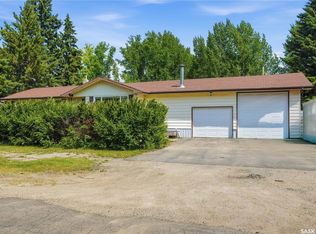
- C$249,9995 bd2 ba1.4k sqft507 Railway Ave, Bulyea, SK S0G0L0For Sale
- C$325,0003 bd2 ba1.2k sqft201 Silton St, Bulyea, SK S0G0L0For Sale
- C$429,9003 bd3 ba1k sqftRural Address #219, Longlaketon, SK S0GFor Sale
- C$379,9004 bd3 ba1.2k sqft35 Kipling Cres, Southey, SK S0G4P0For Sale
Similar homes
- C$99,5003 bd1 ba764 sqft300-306 Perch CRESCENT, Mckillop Rm No. 220, SK S0G 4L0For Sale
 MLS ID #SK045146, Brennan Zurowski, C&C REALTY. Saskatchewan REALTORS® Association
 - C$113,5001 bd1 ba457 sqft20 Lakeshore DRIVE, Kannata Valley, SK S0G 4L0For Sale
 MLS ID #SK044324, Murray Dollard, RE/MAX Crown Real Estate. Saskatchewan REALTORS® Association
 - C$119,9002 bd1 ba558 sqftLake Address, Last Mountain Lake West Side, SK S0G 2H0For Sale
 MLS ID #SK038346, Michelle J Rezansoff, RE/MAX Saskatoon. Saskatchewan REALTORS® Association
 - C$179,5002 bd1 ba600 sqft1145 Grand AVENUE, Buena Vista, SK S2V 1A5For Sale
 MLS ID #SK045351, Brennan Zurowski, C&C REALTY. Saskatchewan REALTORS® Association
 - C$149,9002 bd1 ba530 sqft228A Green AVENUE, Regina Beach, SK S0G 4C0For SaleMLS ID #SK035649, Ashley Oddo, RE/MAX Crown Real Estate. Saskatchewan REALTORS® Association
- C$159,9002 bd2 ba920 sqft608 Nicoll LANE, Regina Beach, SK S0G 4C0For SaleMLS ID #SK032186, Ryan Culbert, Century 21 Dome Realty Inc.. Saskatchewan REALTORS® Association
- C$88,0002 bd1 ba768 sqft51 Lakeview ROAD, Grandview Beach, SK S0G 1C0For SaleMLS ID #SK036232, Brennan Zurowski, C&C REALTY. Saskatchewan REALTORS® Association
