Check out this fantastic large bungalow with oversize attached garage located on a huge double lot in the quiet commuters town of Earl Grey. Walking up to the front of the home your eyes are drawn to the size of the lot with ample room for additional parking including a place beside the oversize double car garage to park the RV. Step into the front foyer open to the living room, dining room and kitchen. The oak kitchen has tons of cabinets and large breakfast island, pantry and comes complete with fridge, stove, range hood, and built in dishwasher. The dining room has direct access to the massive back yard with garden area. The large primary bedroom has a convenient 3 piece ensuite and walk in closet. There are 3 additional bedrooms, 4 piece main bathroom and the direct entry from the garage has an additional 2 piece bathroom and main floor laundry room. The basement is fully developed with large recreation room with an indoor hot tub room with French doors and its own ventilation system. Completing the basement is an additional bedroom, 3 piece bathroom, flex room (which is perfect for a home office or crafting room), and an extra large storage room. This well cared for home has had numerous upgrades over the years including most of the flooring throughout the main floor and high efficient furnace and central air conditioning. For a virtual walk thru click on the tour button or view in your browser https://unbranded.youriguide.com/334_young_street_earl_grey_sk
Active
C$394,900
334 Young STREET, Earl Grey, SK S0G 1J0
5beds
4baths
1,848sqft
Single Family Residence
Built in 1992
0.42 Acres Lot
$-- Zestimate®
C$214/sqft
C$-- HOA
What's special
Large bungalowOversize attached garageHuge double lotLarge breakfast island
- 79 days |
- 25 |
- 1 |
Zillow last checked:
Listing updated:
Listed by:
Jason Rumpel,
Royal LePage Next Level
Source: Saskatchewan REALTORS® Association,MLS®#: SK035984Originating MLS®#: Saskatchewan REALTORS® Association
Facts & features
Interior
Bedrooms & bathrooms
- Bedrooms: 5
- Bathrooms: 4
Primary bedroom
- Features: Room Floor: Vinyl Plank
- Level: Main
- Dimensions: 14'2"x12'1"
Bedroom
- Features: Room Floor: Vinyl Plank
- Level: Main
- Dimensions: 9'10"x16'6"
Bedroom
- Features: Room Floor: Vinyl Plank
- Level: Main
- Dimensions: 9'3"x13'
Bedroom
- Features: Room Floor: Vinyl Plank
- Level: Main
- Dimensions: 11'x12'1"
Bedroom
- Features: Room Floor: Carpet
- Level: Basement
- Dimensions: 9'10"x14'2"
Other
- Features: Room Floor: Vinyl Plank
- Level: Main
Other
- Features: Room Floor: Linoleum
- Level: Basement
Other
- Features: Room Floor: Vinyl Plank
- Level: Main
Other
- Features: Room Floor: Vinyl Plank
- Level: Main
Dining room
- Features: Room Floor: Vinyl Plank
- Level: Main
- Dimensions: 8'6"x14'4"
Kitchen
- Features: Room Floor: Vinyl Plank
- Level: Main
- Dimensions: 13'3"x15'1
Laundry
- Features: Room Floor: Vinyl Plank
- Level: Main
- Dimensions: 8'7"x4'11"
Living room
- Features: Room Floor: Vinyl Plank
- Level: Main
- Dimensions: 27'1"x13'4
Office
- Features: Room Floor: Carpet
- Level: Basement
- Dimensions: 11'9"x14'1"
Other
- Features: Room Floor: Carpet
- Level: Basement
- Dimensions: 7'7"x7'2"
Recreation room
- Features: Room Floor: Carpet
- Level: Basement
- Dimensions: 39'11"x17'10"
Storage
- Level: Basement
- Dimensions: 24'5"x14'10"
Utility room
- Level: Basement
Heating
- Forced Air, Natural Gas
Cooling
- Central Air
Appliances
- Included: Water Heater, Gas Water Heater, Water Softener, Dishwasher Built In, Dryer, Freezer, Refrigerator, Exhaust Fan, Microwave, Reverse Osmosis System, Stove, Washer
Features
- T.V. Mounts, Central Vac Attached, Central Vac Attachments, Vac Power Nozzle
- Windows: Window Treatments
- Basement: Full,Finished,Preserved Wood
- Number of fireplaces: 1
- Fireplace features: Wood Burning
Interior area
- Total structure area: 1,848
- Total interior livable area: 1,848 sqft
Video & virtual tour
Property
Parking
- Total spaces: 8
- Parking features: 2 Car Attached, RV Access/Parking, Parking Spaces, Garage Door Opnr/Control(S), Interlocking Block, Gravel
- Attached garage spaces: 2
- Has uncovered spaces: Yes
- Details: Parking Size: 30.0x30.0
Features
- Patio & porch: Deck
- Exterior features: Garden, Lawn Back, Lawn Front
- Has spa: Yes
- Spa features: Hot Tub
- Frontage length: 152.00
Lot
- Size: 0.42 Acres
- Dimensions: 120
- Features: Rectangular Lot, Trees/Shrubs
Details
- Additional structures: Shed(s)
- Other equipment: Air Exchanger
Construction
Type & style
- Home type: SingleFamily
- Architectural style: Bungalow
- Property subtype: Single Family Residence
Materials
- Siding
- Roof: Asphalt
Condition
- Year built: 1992
Community & HOA
Location
- Region: Earl Grey
Financial & listing details
- Price per square foot: C$214/sqft
- Annual tax amount: C$3,554
- Date on market: 5/14/2026
- Ownership: Freehold
Jason Rumpel
Jason Rumpel
(306) 535-1478
By pressing Contact Agent, you agree that the real estate professional identified above may call/text you about your search, which may involve use of automated means and pre-recorded/artificial voices. You don't need to consent as a condition of buying any property, goods, or services. Message/data rates may apply. You also agree to our Terms of Use. Zillow does not endorse any real estate professionals. We may share information about your recent and future site activity with your agent to help them understand what you're looking for in a home.
Price history
| Date | Event | Price |
|---|---|---|
| 5/14/2026 | Listed for sale | C$394,900C$214/sqft |
Source: Saskatchewan REALTORS® Association #SK035984 Report a problem | ||
Public tax history
Tax history is unavailable.
Climate risks
Neighborhood: S0G
Nearby schools
GreatSchools rating
No schools nearby
We couldn't find any schools near this home.
- C$--1.35 Acres348 Main St, Mclean, SK S0G1J0Off Market
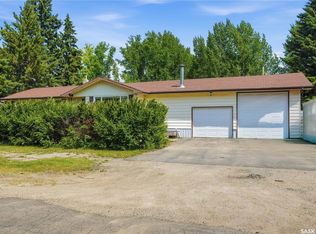
- C$264,9003 bd2 ba1.5k sqft133 Pollard St, Earl Grey, SK S0G1J0For Sale
- C$---- bd-- ba-- sqft213 S Railway Ave, Wapella, SK S0G1J0Off Market
- C$359,9003 bd2 ba1.2k sqft201 Silton St, Bulyea, SK S0G0L0For Sale

- C$439,9003 bd3 ba1k sqftRural Address #219, Longlaketon, SK S0GFor Sale
- C$399,9004 bd3 ba1.2k sqft35 Kipling Cres, Southey, SK S0G4P0For Sale
- C$55,0000.27 AcresRural Address, Southey, SK S0G4P0Lot/Land
- C$229,5003 bd2 ba1.2k sqft520 Assiniboia Ave, Southey, SK S0G4P0For Sale
Similar homes
- C$264,9003 bd2 ba1.5k sqft133 Pollard STREET, Earl Grey, SK S0G 1J0For SaleMLS ID #SK043579, Amber Struthers, Coldwell Banker Local Realty. Saskatchewan REALTORS® Association
- C$399,9004 bd3 ba1.2k sqft35 Kipling AVENUE, Southey, SK S0G 4P0For Sale
 MLS ID #SK043555, Steve Becker, eXp Realty. Saskatchewan REALTORS® Association
 - C$439,9003 bd3 ba1k sqftGonsch Acreage, Longlaketon Rm No. 219, SK S0G 4L0For Sale
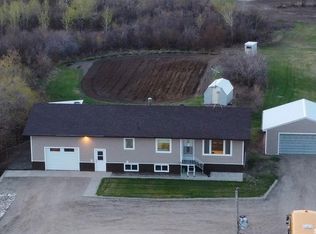 MLS ID #SK032924, Velise Wolf, Realty Executives Diversified Realty. Saskatchewan REALTORS® Association
 - C$359,9003 bd2 ba1.2k sqft201 Silton STREET, Bulyea, SK S0G 0L0For SaleMLS ID #SK036435, Phyllis Galandie, eXp Realty. Saskatchewan REALTORS® Association
- C$229,5003 bd2 ba1.2k sqft520 Assiniboia AVENUE, Southey, SK S0G 4P0For SaleMLS ID #SK043899, Kellie Pattison, C&C REALTY. Saskatchewan REALTORS® Association
- C$315,0004 bd2 ba1.1k sqftKuschak Acreage, Mckillop Rm No. 220, SK S0G 4L0For SaleMLS ID #SK034059, Justin Jones, Primal Realty Inc.. Saskatchewan REALTORS® Association
- C$424,9004 bd2 ba1k sqft226 Daly AVENUE, Regina Beach, SK S0G 4C0For SaleMLS ID #SK040980, Douglas Mackenzie, RE/MAX Crown Real Estate. Saskatchewan REALTORS® Association
- C$369,5003 bd1 ba1.4k sqft342 4th STREET E, Regina Beach, SK S0G 4C0For SaleMLS ID #SK041702, Brennan Zurowski, C&C REALTY. Saskatchewan REALTORS® Association
- C$359,5002 bd2 ba1.1k sqft180 10th STREET, Buena Vista, SK S2V 1B1For SaleMLS ID #SK043224, Brennan Zurowski, C&C REALTY. Saskatchewan REALTORS® Association
- C$449,0002 bd2 ba1.8k sqft225 3rd STREET E, Regina Beach, SK S0G 4C0For SaleMLS ID #SK025297, Douglas Mackenzie, RE/MAX Crown Real Estate. Saskatchewan REALTORS® Association
- C$298,0004 bd2 ba1.1k sqft214 Pierce STREET, Strasbourg, SK S0G 4V0For SaleMLS ID #SK042986, Phyllis Galandie, eXp Realty. Saskatchewan REALTORS® Association
- C$219,0004 bd2 ba1.2k sqft106 Downey STREET, Strasbourg, SK S0G 4V0For SaleMLS ID #SK040483, Alyssa Campbell, Realty Executives Diversified Realty. Saskatchewan REALTORS® Association
- C$349,9003 bd1 ba948 sqft105 Briere DRIVE, Regina Beach, SK S0G 4C0For SaleMLS ID #SK038996, Chris Parrott, C&C REALTY. Saskatchewan REALTORS® Association
- C$234,5002 bd2 ba1k sqft232 Green AVENUE, Regina Beach, SK S0G 4C0For SaleMLS ID #SK041582, Kolene Gustafson, Coldwell Banker Local Realty. Saskatchewan REALTORS® Association
- C$225,0003 bd2 ba1.1k sqft15 James BAY, Mckillop Rm No. 220, SK S0G 4L0For SaleMLS ID #SK041628, Jenni Bast, Coldwell Banker Local Realty. Saskatchewan REALTORS® Association
- C$234,0003 bd2 ba1.1k sqft108 Downey STREET, Strasbourg, SK S0G 4V0For SaleMLS ID #SK039853, Velise Wolf, Realty Executives Diversified Realty. Saskatchewan REALTORS® Association
- C$269,9004 bd2 ba986 sqft1105 5th AVENUE, Regina Beach, SK S0G 4C0For SaleMLS ID #SK029481, Rhonda Garratt, JC Realty Regina. Saskatchewan REALTORS® Association
- C$464,9003 bd2 ba1.4k sqft10 Jesse BAY, Mckillop Rm No. 220, SK S0G 4V0For SaleMLS ID #SK035389, Kyle Knapp, Realty Hub Brokerage. Saskatchewan REALTORS® Association
- C$269,9003 bd1 ba1k sqft3 Poplar STREET, Grandview Beach, SK S0G 1C0For SaleMLS ID #SK042021, Samantha Knoll, eXp Realty. Saskatchewan REALTORS® Association
