Welcome to this spacious 1,215 sq. ft. modular home, built in 2010 and situated on a huge double lot in the welcoming community of Southey. Offering 3 bedrooms and 2 bathrooms, this home features a bright, open-concept design with vaulted ceilings throughout the kitchen, dining area, and living room. The kitchen provides plenty of maple cabinetry, a walk-in pantry, a large island with ample workspace and seating, a new microwave with hood fan, and a new dishwasher. The generously sized primary bedroom features a walk-in closet and a private 4-piece ensuite. Two additional bedrooms and a second full bathroom provide plenty of space for family or guests, while the convenient utility area with laundry adds to the functional, easy-to-maintain layout. Outside, the huge double lot offers an abundance of space to enjoy and includes RV parking, a single detached garage, blueberry and sour cherry bushes, crab apple trees, and a pear tree. There is plenty of room for gardening, entertaining, recreational activities, or simply enjoying the extra outdoor space. Southey offers the benefits of small-town living with an excellent K–12 school, a vibrant business sector, and a variety of recreational activities. With its expansive double lot, RV parking, open-concept layout, and comfortable one-level living, this property is a great opportunity to call Southey home.
Active
C$229,500
520 Assiniboia AVENUE, Southey, SK S0G 4P0
3beds
2baths
1,215sqft
Single Family Residence
Built in 2010
0.29 Acres Lot
$-- Zestimate®
C$189/sqft
C$-- HOA
What's special
Huge double lotBright open-concept designPlenty of maple cabinetryWalk-in pantryNew dishwasherGenerously sized primary bedroomWalk-in closet
- 2 days |
- 8 |
- 1 |
Zillow last checked:
Listing updated:
Listed by:
Kellie Pattison,
C&C REALTY
Source: Saskatchewan REALTORS® Association,MLS®#: SK043899Originating MLS®#: Saskatchewan REALTORS® Association
Facts & features
Interior
Bedrooms & bathrooms
- Bedrooms: 3
- Bathrooms: 2
Primary bedroom
- Features: Room Floor: Carpet
- Level: Main
- Dimensions: 15'5"x11'9"
Bedroom
- Features: Room Floor: Carpet
- Level: Main
- Dimensions: 10'4"x11'9"
Bedroom
- Features: Room Floor: Carpet
- Level: Main
- Dimensions: 10'4"x11'9"
Other
- Features: Room Floor: Linoleum
- Level: Main
Other
- Features: Room Floor: Linoleum
- Level: Main
Dining room
- Features: Room Floor: Laminate
- Level: Main
- Dimensions: 11'7"x12'4"
Kitchen
- Features: Room Floor: Laminate
- Level: Main
- Dimensions: 11'7"x10'9"
Other
- Features: Room Floor: Linoleum
- Level: Main
- Area: 66.38 Square Feet
- Dimensions: 9'10x6'9
Living room
- Features: Room Floor: Laminate
- Level: Main
- Dimensions: 9'5"x16'1"
Heating
- Forced Air, Natural Gas
Appliances
- Included: Water Heater, Gas Water Heater, Water Softener, Dishwasher Built In, Dryer, Refrigerator, Microwave Hood Fan, Stove, Washer
Features
- Windows: Window Treatments
- Basement: Crawl Space,Walls Indeterminable
- Has fireplace: No
Interior area
- Total structure area: 1,215
- Total interior livable area: 1,215 sqft
Property
Parking
- Total spaces: 4
- Parking features: 1 Car Detached, RV Access/Parking, Parking Spaces, Garage Door Opnr/Control(S), Gravel, Single Driveway
- Garage spaces: 1
- Has uncovered spaces: Yes
- Details: Parking Size: 24.0x18.0
Features
- Patio & porch: Deck
- Exterior features: Lawn Back, Lawn Front
- Frontage length: 106.00
Lot
- Size: 0.29 Acres
- Dimensions: 120
- Features: Rectangular Lot, Trees/Shrubs
Construction
Type & style
- Home type: SingleFamily
- Architectural style: Bungalow
- Property subtype: Single Family Residence
Materials
- Siding, Vinyl Siding
- Roof: Asphalt
Condition
- Year built: 2010
Community & HOA
Location
- Region: Southey
Financial & listing details
- Price per square foot: C$189/sqft
- Annual tax amount: C$3,031
- Date on market: 7/30/2026
- Ownership: Freehold
Kellie Pattison
Kellie Pattison
(306) 596-0131
By pressing Contact Agent, you agree that the real estate professional identified above may call/text you about your search, which may involve use of automated means and pre-recorded/artificial voices. You don't need to consent as a condition of buying any property, goods, or services. Message/data rates may apply. You also agree to our Terms of Use. Zillow does not endorse any real estate professionals. We may share information about your recent and future site activity with your agent to help them understand what you're looking for in a home.
Price history
| Date | Event | Price |
|---|---|---|
| 7/30/2026 | Listed for sale | C$229,500C$189/sqft |
Source: Saskatchewan REALTORS® Association #SK043899 Report a problem | ||
Public tax history
Tax history is unavailable.
Climate risks
Neighborhood: S0G
Nearby schools
GreatSchools rating
No schools nearby
We couldn't find any schools near this home.
- C$69,5002 bd1 ba546 sqft510 Assiniboia Ave, Southey, SK S0G4P0For Sale

- C$399,9004 bd3 ba1.2k sqft35 Kipling Cres, Southey, SK S0G4P0For Sale

- C$55,0000.27 AcresRural Address, Southey, SK S0G4P0Lot/Land

- C$---- bd-- ba-- sqft1004 Quappelle Ave, Cupar, SK S0G3J0Off Market
- C$---- bd-- ba-- sqft213 S Railway Ave, Wapella, SK S0G1J0Off Market
- C$394,9005 bd4 ba1.8k sqft334 Young St, Earl Grey, SK S0G1J0For Sale
- C$--1.35 Acres348 Main St, Mclean, SK S0G1J0Off Market
- C$264,9003 bd2 ba1.5k sqft133 Pollard St, Earl Grey, SK S0G1J0For Sale
Similar homes
- C$264,9003 bd2 ba1.5k sqft133 Pollard STREET, Earl Grey, SK S0G 1J0For Sale
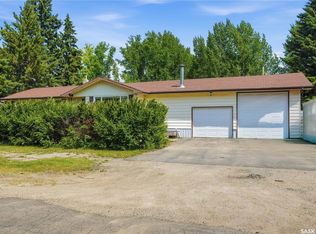 MLS ID #SK043579, Amber Struthers, Coldwell Banker Local Realty. Saskatchewan REALTORS® Association
 - C$199,9003 bd2 ba1.2k sqft218 Lansdowne STREET E, Cupar, SK S0G 0Y0For Sale
 MLS ID #SK038362, Ryan Bender, eXp Realty. Saskatchewan REALTORS® Association
 - C$275,0003 bd3 ba1.3k sqft116 Stuart STREET, Cupar, SK S0G 0Y0For Sale
 MLS ID #SK035181, Kathleen Kezama, C&C REALTY. Saskatchewan REALTORS® Association
 - C$169,9005 bd2 ba1.1k sqft208 Lorne STREET, Cupar, SK S0G 0Y0For Sale
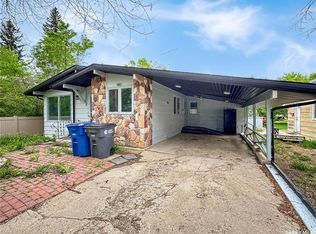 MLS ID #SK038259, Elisha Demyen, Authentic Realty Inc.. Saskatchewan REALTORS® Association
