Nestled in the welcoming community of Cupar, this beautifully restored 3-bed, 2-bath home has been completely remodelled down to the studs, offering all the charm of a classic character home with the confidence of modern construction. With updated electrical, plumbing, insulation, and extensive renovations throughout, this is truly a move-in-ready property that stands apart from the rest. The inviting covered veranda and maintenance-free front deck create the perfect place to enjoy your morning coffee while soaking in the small-town atmosphere. Inside, you'll immediately appreciate the warmth and craftsmanship of the main floor, where rich hardwood flooring, pot lighting, and a cozy wood-burning fireplace create a welcoming living space that flows seamlessly into the dining room. The heart of the home is the stunning renovated kitchen, featuring crisp white cabinetry, a large island with cooktop, abundant workspace, and stand up pantry cabinets designed for both beauty and functionality. Conveniently located off the rear entrance is a renovated 2-pc bathroom combined with main floor laundry. Upstairs, the transformation continues. The entire second floor has been extensively remodelled and offers three spacious bedrooms and a beautifully updated full bathroom.The bathroom features a luxurious standalone soaker tub, creating a unique retreat rarely found at this price point. The primary bedroom offers exceptional versatility with an adjoining bonus room—perfect as a nursery, reading nook, private sitting area, home office, or future walk-in closet. The partially finished basement provides additional space for storage, hobbies, or future development. The west-facing backyard features a large two-tiered deck ideal for summer evenings and family gatherings. For the hobbyist, mechanic, or anyone needing exceptional workspace, the impressive 28'x24' heated shop is a dream come true, complemented by an attached 24'x12' garage for additional storage and convenience.
Active
C$199,900
218 Lansdowne STREET E, Cupar, SK S0G 0Y0
3beds
2baths
1,240sqft
Single Family Residence
Built in 1905
6,250 Square Feet Lot
$-- Zestimate®
C$161/sqft
C$-- HOA
What's special
Inviting covered verandaMaintenance-free front deckRich hardwood flooringPot lightingCozy wood-burning fireplaceStunning renovated kitchenCrisp white cabinetry
- 89 days
- 12
- 1
Zillow last checked:
Listing updated:
Listed by:
Ryan Bender,
eXp Realty
Source: Saskatchewan REALTORS® Association,MLS®#: SK038362Originating MLS®#: Saskatchewan REALTORS® Association
Facts & features
Interior
Bedrooms & bathrooms
- Bedrooms: 3
- Bathrooms: 2
Bedroom
- Features: Room Floor: Hardwood
- Level: Second
- Area: 102.67 Square Feet
- Dimensions: 11'x9'4
Bedroom
- Features: Room Floor: Hardwood
- Level: Second
- Area: 93.28 Square Feet
- Dimensions: 12'2x7'8
Bedroom
- Features: Room Floor: Hardwood
- Level: Second
- Area: 119.44 Square Feet
- Dimensions: 9'9x12'3
Other
- Features: Room Floor: Laminate
- Level: Main
- Dimensions: -x-
Other
- Features: Room Floor: Vinyl Plank
- Level: Second
- Area: 58.58 Square Feet
- Dimensions: 6'4x9'3
Bonus room
- Level: Second
- Area: 80.17 Square Feet
- Dimensions: 9'3x8'8
Dining room
- Features: Room Floor: Hardwood
- Level: Main
- Area: 109.76 Square Feet
- Dimensions: 9'1x12'1
Kitchen
- Features: Room Floor: Laminate
- Level: Main
- Area: 145 Square Feet
- Dimensions: 12'1x12'
Living room
- Features: Room Floor: Hardwood
- Level: Main
- Area: 217.12 Square Feet
- Dimensions: 14'1x15'5
Other
- Features: Room Floor: Wood
- Level: Basement
- Area: 463.47 Square Feet
- Dimensions: 23'8x19'7
Utility room
- Features: Room Floor: Wood
- Level: Basement
- Area: 150.32 Square Feet
- Dimensions: 11'5x13'2
Heating
- Forced Air, Natural Gas
Cooling
- Central Air
Appliances
- Included: Water Heater, Gas Water Heater, Dryer, Refrigerator, Stove, Washer
Features
- Central Vac Attached, Central Vac Attachments, Vac Power Nozzle
- Windows: Window Treatments
- Basement: Full,Partially Finished,Concrete
- Number of fireplaces: 1
- Fireplace features: Wood Burning
Interior area
- Total structure area: 1,240
- Total interior livable area: 1,240 sqft
Property
Parking
- Total spaces: 5
- Parking features: 1 Car Attached, RV Access/Parking, Heated Garage, Gravel
- Attached garage spaces: 1
- Has uncovered spaces: Yes
- Details: Parking Size: 24.0x40.0
Features
- Levels: Two
- Stories: 2
- Patio & porch: Deck
- Exterior features: Lawn Back, Lawn Front
- Frontage length: 50.00
Lot
- Size: 6,250 Square Feet
- Dimensions: 125
- Features: Rectangular Lot, Trees/Shrubs
Construction
Type & style
- Home type: SingleFamily
- Property subtype: Single Family Residence
Materials
- Stucco
- Roof: Asphalt
Condition
- Year built: 1905
Community & HOA
Location
- Region: Cupar
Financial & listing details
- Price per square foot: C$161/sqft
- Annual tax amount: C$2,113
- Date on market: 6/5/2026
- Exclusions: Water Softener
- Ownership: Freehold
Price history
| Date | Event | Price |
|---|---|---|
| 7/24/2026 | Price change | C$199,900-11.2%C$161/sqft |
Source: Saskatchewan REALTORS® Association #SK038362 Report a problem | ||
| 6/5/2026 | Listed for sale | C$225,000C$181/sqft |
Source: Saskatchewan REALTORS® Association #SK038362 Report a problem | ||
Public tax history
Tax history is unavailable.
Climate risks
Neighborhood: S0G
Nearby schools
GreatSchools rating
No schools nearby
We couldn't find any schools near this home.
Similar homes
- C$265,0003 bd3 ba1.3k sqft116 Stuart STREET, Cupar, SK S0G 0Y0For Sale
 MLS ID #SK035181, Kathleen Kezama, C&C REALTY. Saskatchewan REALTORS® Association
 - C$285,0004 bd3 ba1.2k sqft104 Findlay STREET, Cupar, SK S0G 0Y0For Sale
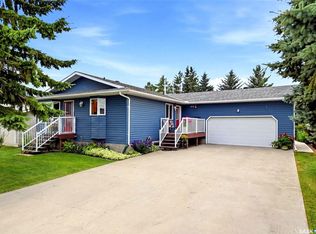 MLS ID #SK045485, Brandon Kayter, eXp Realty. Saskatchewan REALTORS® Association
 - C$144,9003 bd1 ba1.7k sqft300 Main STREET, Dysart, SK S0G 1H0For Sale
 MLS ID #SK042710, Lyndon Smith, Hatfield Valley Agencies Inc.. Saskatchewan REALTORS® Association
 - C$174,9003 bd2 ba1.1k sqft294 Byron STREET, Southey, SK S0G 4P0For Sale
 MLS ID #SK046844, Kayla Gramchuk, Royal LePage Saskatoon Real Estate. Saskatchewan REALTORS® Association
