Welcome to this spacious, move-in-ready two-storey home located on the north end of Main Street in the welcoming community of Dysart, SK. Offering a functional layout and plenty of living space, this home is perfect for families or anyone looking to enjoy the charm of small-town living. The main floor features a kitchen with a central island, a spacious dining area, living and family room, and a convenient laundry/mudroom with ample space. Upstairs you’ll find three bedrooms and a 4 piece bathroom. The primary bedroom includes an attached den that offers endless possibilities—use it as a home office, nursery, or transform it into a walk-in Windows replaced in 2014, Asphalt shingles done 2017, Deck Built in 2022 and in the 1980’s the home got a new concrete foundation along with a rigid insulated crawl space. Outside, enjoy the large, mature yard complete with front and back lawn, beautiful established trees, and two storage sheds. Ample room on the lot for a garage build if desired. Ideally situated just 20 minutes from Fort Qu’Appelle and just under an hour from Regina, this property offers the perfect balance of peaceful small-town living and convenient access to bigger centers. If you’ve been searching for an affordable family home with space, versatility, and a welcoming community, this Dysart gem is ready to welcome you home!
Conditional sale
C$144,900
300 Main STREET, Dysart, SK S0G 1H0
3beds
1baths
1,768sqft
Single Family Residence
Built in 1922
8,999 Square Feet Lot
$-- Zestimate®
C$82/sqft
C$-- HOA
What's special
Spacious move-in-ready two-storey homeFunctional layoutPlenty of living spaceSpacious dining areaLiving and family roomThree bedroomsLarge mature yard
- 47 days
- 6
- 1
Zillow last checked:
Listing updated:
Listed by:
Lyndon Smith,
Hatfield Valley Agencies Inc.
Source: Saskatchewan REALTORS® Association,MLS®#: SK042710Originating MLS®#: Saskatchewan REALTORS® Association
Facts & features
Interior
Bedrooms & bathrooms
- Bedrooms: 3
- Bathrooms: 1
Primary bedroom
- Features: Room Floor: Carpet
- Level: Second
- Area: 19312 Square Feet
- Dimensions: 13’6”x14’2”
Bedroom
- Features: Room Floor: Carpet
- Level: Second
- Area: 9776 Square Feet
- Dimensions: 9’4”x10’4”
Bedroom
- Features: Room Floor: Carpet
- Level: Second
- Area: 13056 Square Feet
- Dimensions: 10’2”x12’8”
Other
- Features: Room Floor: Linoleum
- Level: Second
- Area: 6386 Square Feet
- Dimensions: 10’3”x6’2”
Den
- Features: Room Floor: Carpet
- Level: Second
- Area: 11021 Square Feet
- Dimensions: 10’7”x10’3”
Dining room
- Features: Room Floor: Vinyl Plank
- Level: Main
- Area: 936 Square Feet
- Dimensions: 9’x10’4”
Family room
- Features: Room Floor: Vinyl Plank
- Level: Main
- Area: 11448 Square Feet
- Dimensions: 10’6”x10’8”
Kitchen
- Features: Room Floor: Vinyl Plank
- Level: Main
- Area: 196 Square Feet
- Dimensions: 14’x14’
Other
- Features: Room Floor: Vinyl Plank
- Level: Main
- Area: 10290 Square Feet
- Dimensions: 9’8’’x10’5”
Living room
- Features: Room Floor: Vinyl Plank
- Level: Main
- Area: 2592 Square Feet
- Dimensions: 18’x14’4”
Heating
- Electric
Appliances
- Included: Water Heater, Electric Water Heater, Dishwasher Built In, Dryer, Refrigerator, Microwave, Oven Built In, Stove, Washer
Features
- Central Vac Attached, Central Vac Attachments, Vac Power Nozzle
- Windows: Window Treatments
- Basement: Crawl Space,Concrete
- Number of fireplaces: 1
- Fireplace features: Gas
Interior area
- Total structure area: 1,768
- Total interior livable area: 1,768 sqft
Property
Parking
- Total spaces: 3
- Parking features: Gravel
- Has uncovered spaces: Yes
Features
- Levels: Two
- Stories: 2
- Patio & porch: Deck
- Exterior features: Lawn Back, Lawn Front
- Frontage length: 75.00
Lot
- Size: 8,999 Square Feet
- Dimensions: 120
- Features: Corner Lot, Trees/Shrubs
Details
- Additional structures: Shed(s)
Construction
Type & style
- Home type: SingleFamily
- Property subtype: Single Family Residence
Materials
- Vinyl Siding
- Roof: Asphalt
Condition
- Year built: 1922
Community & HOA
Location
- Region: Dysart
Financial & listing details
- Price per square foot: C$82/sqft
- Annual tax amount: C$2,046
- Date on market: 7/17/2026
- Ownership: Freehold
Price history
| Date | Event | Price |
|---|---|---|
| 7/17/2026 | Listed for sale | C$144,900C$82/sqft |
Source: Saskatchewan REALTORS® Association #SK042710 Report a problem | ||
Public tax history
Tax history is unavailable.
Climate risks
Neighborhood: S0G
Nearby schools
GreatSchools rating
No schools nearby
We couldn't find any schools near this home.

Similar homes
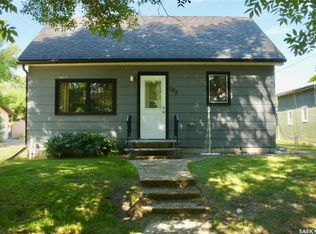
- C$79,0003 bd1 ba962 sqft700 Railway AVENUE, Dysart, SK S0G 1H0For Sale
 MLS ID #SK037113, Pratikkumar Shah, eXp Realty. Saskatchewan REALTORS® Association
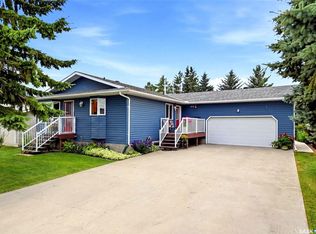
 - C$199,9003 bd2 ba1.2k sqft218 Lansdowne STREET E, Cupar, SK S0G 0Y0For Sale
 MLS ID #SK038362, Ryan Bender, eXp Realty. Saskatchewan REALTORS® Association
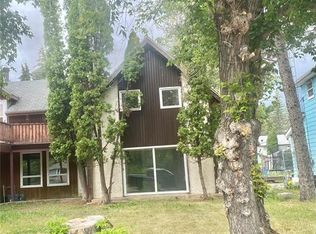
 - C$119,5003 bd2 ba1.5k sqft244 Hudson AVENUE S, Fort Qu'Appelle, SK S0G 1T0For Sale
 MLS ID #SK044560, Melanie Robertson, Realty Executives Diversified Realty. Saskatchewan REALTORS® Association
 - C$84,9004 bd1 ba885 sqft206 Watson STREET, Lipton, SK S0G 3B0For Sale
 MLS ID #SK040180, John McNally, Hatfield Valley Agencies Inc.. Saskatchewan REALTORS® Association
