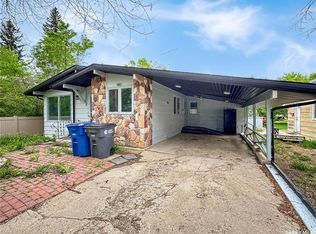
Welcome to 104 Findlay Street in Cupar! Situated on one of the community’s most desirable streets, this well-maintained 1,241 sq. ft. bungalow offers an excellent combination of space, updates, functionality and curb appeal. Built in 1995, this home features a concrete foundation, 3 bedrooms and 1.5 bathrooms on the main level, plus a fully finished basement with an additional bedroom, bathroom and large family/rec room. The main floor offers a bright and functional layout with convenient main-floor laundry and a spacious kitchen featuring granite countertops and a tile backsplash. Granite countertops continue into both upstairs bathrooms, adding a stylish touch to this well-cared-for home. Numerous important updates have already been completed, including an updated furnace, central air conditioning, water heater, shingles and upper-level windows, providing peace of mind for the next owner. The finished basement offers excellent additional living space for a growing family, guests, hobbies or entertaining. Outside, the property truly shines with beautifully landscaped front and back yards, mature trees and a fenced backyard. The large concrete driveway leads to an impressive 22’ x 26’ attached, heated double garage, offering plenty of room for vehicles, storage and workshop space. Located in Cupar, just under an hour from Regina, this property offers the opportunity to enjoy the space, affordability and community feel of small-town Saskatchewan while remaining within easy commuting distance of the city. A fantastic turnkey option in a desirable location — 104 Findlay Street is ready to welcome its next owners!
Conditional sale
C$285,000
104 Findlay STREET, Cupar, SK S0G 0Y0
4beds
3baths
1,241sqft
Single Family Residence
Built in 1995
6,098 Square Feet Lot
$-- Zestimate®
C$230/sqft
C$-- HOA
What's special
Bright and functional layoutConvenient main-floor laundryCentral air conditioningMature treesFenced backyard
- 3 days |
- 2 |
- 0 |
Zillow last checked:
Listing updated:
Listed by:
Brandon Kayter,
eXp Realty
Source: Saskatchewan REALTORS® Association,MLS®#: SK045485Originating MLS®#: Saskatchewan REALTORS® Association
Facts & features
Interior
Bedrooms & bathrooms
- Bedrooms: 4
- Bathrooms: 3
Primary bedroom
- Features: Room Floor: Laminate
- Level: Main
- Area: 128.27 Square Feet
- Dimensions: 11'9x10'11
Bedroom
- Features: Room Floor: Laminate
- Level: Main
- Area: 102.5 Square Feet
- Dimensions: 10'3x10'
Bedroom
- Features: Room Floor: Laminate
- Level: Main
- Area: 101.67 Square Feet
- Dimensions: 10'2x10'
Bedroom
- Features: Room Floor: Carpet
- Level: Basement
- Area: 90.67 Square Feet
- Dimensions: 11'4x8'
Other
- Features: Room Floor: Vinyl
- Level: Basement
Other
- Features: Room Floor: Linoleum
- Level: Main
Den
- Features: Room Floor: Carpet
- Level: Basement
- Area: 44 Square Feet
- Dimensions: 8'x5'6
Dining room
- Features: Room Floor: Linoleum
- Level: Main
- Area: 80.94 Square Feet
- Dimensions: 9'3x8'9
Family room
- Features: Room Floor: Carpet
- Level: Basement
- Area: 357.69 Square Feet
- Dimensions: 24'3x14'9
Foyer
- Features: Room Floor: Linoleum
- Level: Main
- Area: 45.5 Square Feet
- Dimensions: 9'9x4'8
Kitchen
- Features: Room Floor: Linoleum
- Level: Main
- Area: 132.76 Square Feet
- Dimensions: 13'2x10'1
Other
- Features: Room Floor: Linoleum
- Level: Main
- Area: 59.95 Square Feet
- Dimensions: 8'1x7'5
Living room
- Features: Room Floor: Laminate
- Level: Main
- Area: 255.06 Square Feet
- Dimensions: 19'3x13'3
Recreation room
- Features: Room Floor: Carpet
- Level: Basement
- Area: 206.89 Square Feet
- Dimensions: 18'8x11'1
Storage
- Features: Room Floor: Concrete
- Level: Basement
Utility room
- Features: Room Floor: Concrete
- Level: Basement
Heating
- Forced Air, Natural Gas
Cooling
- Central Air
Appliances
- Included: Water Heater, Dishwasher Built In, Dryer, Refrigerator, Exhaust Fan, Microwave, Stove, Washer
Features
- Central Vac Attached, Central Vac Attachments
- Windows: Window Treatments
- Basement: Full,Finished,Concrete
- Has fireplace: No
Interior area
- Total structure area: 1,241
- Total interior livable area: 1,241 sqft
Video & virtual tour
Property
Parking
- Total spaces: 6
- Parking features: 2 Car Attached, Parking Spaces, Garage Door Opnr/Control(S), Heated Garage, Concrete Driveway
- Attached garage spaces: 2
- Has uncovered spaces: Yes
- Details: Parking Size: 22.0x26.0
Features
- Patio & porch: Deck, Patio
- Exterior features: Garden, Lawn Back, Lawn Front
- Fencing: Fenced
Lot
- Size: 6,098 Square Feet
- Features: Rectangular Lot, Trees/Shrubs
Details
- Additional structures: Shed(s)
Construction
Type & style
- Home type: SingleFamily
- Architectural style: Bungalow
- Property subtype: Single Family Residence
Materials
- Siding
- Roof: Asphalt
Condition
- Year built: 1995
Community & HOA
Location
- Region: Cupar
Financial & listing details
- Price per square foot: C$230/sqft
- Annual tax amount: C$3,299
- Date on market: 8/13/2026
- Ownership: Freehold
Price history
| Date | Event | Price |
|---|---|---|
| 8/13/2026 | Listed for sale | C$285,000C$230/sqft |
Source: Saskatchewan REALTORS® Association #SK045485 Report a problem | ||
Public tax history
Tax history is unavailable.
Climate risks
Neighborhood: S0G
Nearby schools
GreatSchools rating
No schools nearby
We couldn't find any schools near this home.
- C$265,0003 bd3 ba1.3k sqft116 Stuart St, Cupar, SK S0G0Y0For Sale

- C$--4 bd2 ba1.3k sqft1201 Assiniboia Ave, Grenfell, SK S0G0Y0Off Market
- C$199,9003 bd2 ba1.2k sqft218 Lansdowne St E, Cupar, SK S0G0Y0For Sale

- C$169,9005 bd2 ba1.1k sqft208 Lorne St, Cupar, SK S0G0Y0For Sale
- C$---- bd-- ba-- sqft1004 Quappelle Ave, Cupar, SK S0G3J0Off Market
- C$75,0001 bd1 ba774 sqft102 McKendre St, Dysart, SK S0G1H0For Sale
- C$144,9003 bd1 ba1.7k sqft300 Main St, Dysart, SK S0G1H0For Sale
- C$79,0003 bd1 ba962 sqft700 Railway Ave, Dysart, SK S0G1H0For Sale
Similar homes
- C$265,0003 bd3 ba1.3k sqft116 Stuart STREET, Cupar, SK S0G 0Y0For SaleMLS ID #SK035181, Kathleen Kezama, C&C REALTY. Saskatchewan REALTORS® Association
- C$199,9003 bd2 ba1.2k sqft218 Lansdowne STREET E, Cupar, SK S0G 0Y0For SaleMLS ID #SK038362, Ryan Bender, eXp Realty. Saskatchewan REALTORS® Association
- C$169,9005 bd2 ba1.1k sqft208 Lorne STREET, Cupar, SK S0G 0Y0For SaleMLS ID #SK038259, Elisha Demyen, Authentic Realty Inc.. Saskatchewan REALTORS® Association
- C$379,9004 bd3 ba1.2k sqft35 Kipling AVENUE, Southey, SK S0G 4P0For Sale
 MLS ID #SK043555, Steve Becker, eXp Realty. Saskatchewan REALTORS® Association
 - C$144,9003 bd1 ba1.7k sqft300 Main STREET, Dysart, SK S0G 1H0For SaleMLS ID #SK042710, Lyndon Smith, Hatfield Valley Agencies Inc.. Saskatchewan REALTORS® Association
- C$420,0003 bd2 ba1.1k sqft446 Pasqua Lake ROAD, North Qu'Appelle Rm No. 187, SK S0G 1S0For SaleMLS ID #SK042809, Chris Mish, Real Broker SK Ltd.. Saskatchewan REALTORS® Association
- C$349,0002 bd1 ba865 sqft719 Pasqua Lake ROAD, North Qu'Appelle Rm No. 187, SK S0G 1S0For SaleMLS ID #SK032610, Ken Hinton, Stone Ridge Realty Inc.. Saskatchewan REALTORS® Association
