Welcome to this beautifully updated 1,205 sq. ft. bungalow in the welcoming community of Southey. Offering 4 bedrooms, 3 bathrooms, and an attached single garage, this move-in-ready home combines modern updates with comfortable family living. The bright main floor features a beautifully renovated kitchen with custom cabinetry, quartz countertops, and updated appliances, completed five years ago. New laminate flooring, installed just four months ago, gives the main level a fresh, modern feel, while vinyl windows throughout provide energy efficiency and low-maintenance living. The primary bedroom includes a convenient four-piece ensuite featuring new tub and tile flooring. The main bathroom has also been updated with a new vanity, and tile flooring, creating stylish, refreshed spaces. The fully finished basement was completely renovated two years ago, adding a spacious family room, fourth bedroom, beautifully updated bathroom with a tiled shower, and new flooring throughout—perfect for family living or entertaining guests. Outside, you'll appreciate the many recent improvements, including new shingles, soffit, fascia, and eaves completed four years ago. A new front porch and backyard deck, built two years ago, provide the perfect spaces to relax or entertain. Located in the family-friendly community of Southey, you'll enjoy the convenience of a K-12 school, pharmacy, restaurants, lumber yard, and community health centre, all while being just a short commute to Regina. With extensive renovations already completed inside and out, this home offers the perfect opportunity to simply move in and enjoy. Whether you're looking for more space for your growing family or a home with major updates already taken care of, this property is one you won't want to miss.
Active
C$399,900
35 Kipling AVENUE, Southey, SK S0G 4P0
4beds
3baths
1,205sqft
Single Family Residence
Built in 1980
6,499 Square Feet Lot
$-- Zestimate®
C$332/sqft
C$-- HOA
What's special
Attached single garageBright main floorBeautifully renovated kitchenCustom cabinetryQuartz countertopsUpdated appliancesNew laminate flooring
- 2 days |
- 10 |
- 0 |
Zillow last checked:
Listing updated:
Listed by:
Steve Becker,
eXp Realty
Source: Saskatchewan REALTORS® Association,MLS®#: SK043555Originating MLS®#: Saskatchewan REALTORS® Association
Facts & features
Interior
Bedrooms & bathrooms
- Bedrooms: 4
- Bathrooms: 3
Primary bedroom
- Features: Room Floor: Laminate
- Level: Main
- Dimensions: 11'02"x13'09"
Bedroom
- Features: Room Floor: Laminate
- Level: Main
- Dimensions: 10'03"x10'05"
Bedroom
- Features: Room Floor: Laminate
- Level: Main
- Dimensions: 10'06"x10'06"
Bedroom
- Features: Room Floor: Laminate
- Level: Basement
- Dimensions: 12'00"x14'09"
Other
- Features: Room Floor: Laminate
- Level: Basement
Other
- Features: Room Floor: Ceramic Tile
- Level: Main
- Dimensions: 9'06"x5'11"
Other
- Features: Room Floor: Ceramic Tile
- Level: Main
- Dimensions: 7'03"x9'05"
Family room
- Features: Room Floor: Laminate
- Level: Basement
- Dimensions: 19'11"x11'10"
Kitchen
- Features: Room Floor: Laminate
- Level: Main
- Dimensions: 14'00"x16'11"
Other
- Features: Room Floor: Concrete
- Level: Basement
- Dimensions: 22'03"x15'04"
Living room
- Features: Room Floor: Laminate
- Level: Main
- Dimensions: 18'03"x11'10"
Play room
- Features: Room Floor: Laminate
- Level: Basement
- Dimensions: 11'03"x9'10"
Storage
- Features: Room Floor: Concrete
- Level: Basement
- Dimensions: 10'03"x9'10"
Heating
- Forced Air, Natural Gas
Cooling
- Central Air
Appliances
- Included: Water Heater, Gas Water Heater, Water Softener, Dryer, Freezer, Refrigerator, Exhaust Fan, Stove, Washer
Features
- Central Vac Attached, Central Vac Attachments, Vac Power Nozzle
- Windows: Window Treatments
- Basement: Full,Finished,Sump Pump,Concrete
- Has fireplace: No
Interior area
- Total structure area: 1,205
- Total interior livable area: 1,205 sqft
Video & virtual tour
Property
Parking
- Total spaces: 3
- Parking features: 1 Car Attached, Parking Spaces, Garage Door Opnr/Control(S), Heated Garage, Concrete Driveway
- Attached garage spaces: 1
- Has uncovered spaces: Yes
- Details: Parking Size: 12.5x29.0
Features
- Exterior features: Lawn Back, Lawn Front
- Fencing: Fenced
- Frontage length: 19.81
Lot
- Size: 6,499 Square Feet
- Dimensions: 30.48
- Features: Rectangular Lot, Trees/Shrubs
Details
- Additional structures: Shed(s)
Construction
Type & style
- Home type: SingleFamily
- Architectural style: Bungalow
- Property subtype: Single Family Residence
Materials
- Siding, Stone, Vinyl Siding
- Roof: Asphalt
Condition
- Year built: 1980
Community & HOA
Location
- Region: Southey
Financial & listing details
- Price per square foot: C$332/sqft
- Annual tax amount: C$2,803
- Date on market: 7/24/2026
- Ownership: Freehold
Steve Becker
Steve Becker
(306) 265-0211
By pressing Contact Agent, you agree that the real estate professional identified above may call/text you about your search, which may involve use of automated means and pre-recorded/artificial voices. You don't need to consent as a condition of buying any property, goods, or services. Message/data rates may apply. You also agree to our Terms of Use. Zillow does not endorse any real estate professionals. We may share information about your recent and future site activity with your agent to help them understand what you're looking for in a home.
Price history
| Date | Event | Price |
|---|---|---|
| 7/24/2026 | Listed for sale | C$399,900C$332/sqft |
Source: Saskatchewan REALTORS® Association #SK043555 Report a problem | ||
Public tax history
Tax history is unavailable.
Climate risks
Neighborhood: S0G
Nearby schools
GreatSchools rating
No schools nearby
We couldn't find any schools near this home.
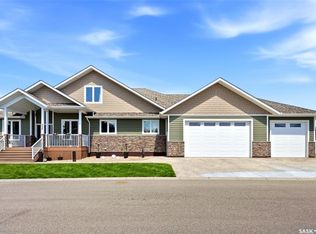
- C$699,9003 bd4 ba4k sqft520 Burns Ave, Southey, SK S0G4P0For Sale
- C$55,0000.27 AcresRural Address, Southey, SK S0G4P0Lot/Land

- C$---- bd-- ba-- sqft1004 Quappelle Ave, Cupar, SK S0G3J0Off Market
- C$---- bd-- ba-- sqft213 S Railway Ave, Wapella, SK S0G1J0Off Market
- C$394,9005 bd4 ba1.8k sqft334 Young St, Earl Grey, SK S0G1J0For Sale
- C$--1.35 Acres348 Main St, Mclean, SK S0G1J0Off Market
- C$169,9005 bd2 ba1.1k sqft208 Lorne St, Cupar, SK S0G0Y0For Sale
- C$199,9003 bd2 ba1.2k sqft218 Lansdowne St E, Cupar, SK S0G0Y0For Sale
Similar homes
- C$439,9003 bd3 ba1k sqftGonsch Acreage, Longlaketon Rm No. 219, SK S0G 4L0For Sale
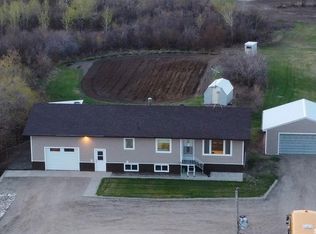 MLS ID #SK032924, Velise Wolf, Realty Executives Diversified Realty. Saskatchewan REALTORS® Association
 - C$359,9003 bd2 ba1.2k sqft201 Silton STREET, Bulyea, SK S0G 0L0For Sale
 MLS ID #SK036435, Phyllis Galandie, eXp Realty. Saskatchewan REALTORS® Association
 - C$275,0003 bd3 ba1.3k sqft116 Stuart STREET, Cupar, SK S0G 0Y0For Sale
 MLS ID #SK035181, Kathleen Kezama, C&C REALTY. Saskatchewan REALTORS® Association
