Welcome to 133 Pollard St, where small-town living offers a slower pace of life without sacrificing convenience. Located on a paved highway just 10 minutes from Southey, with a bus route to the K-12 school and an easy commute to Regina, this spacious 1,500 sq. ft. bungalow offers the perfect balance of peaceful living and everyday practicality. Situated on a beautifully landscaped double lot, this property offers exceptional outdoor space. Mature trees, flower beds, and lush landscaping create a private backyard retreat ideal for summer BBQs, watching the kids play, letting the dogs roam, gardening, or simply enjoying the peace and quiet. Step inside to a bright and functional layout featuring two separate living rooms, including a sunken family room with a cozy wood-burning fireplace and patio doors leading to the backyard. The kitchen offers an abundance of cabinetry and counter space, an eat-up island, and a spacious dining area overlooking the backyard. Completing the main floor are three generously sized bedrooms, a 4-piece bathroom, and a convenient mudroom off the back porch. The basement offers a spacious recreation room featuring a wet bar, two dens ideal for a home office, hobby room, or guest space, a 2-pc bathroom, cold room storage, and a spacious laundry, utility, and storage area. The garage space is a standout feature! Oversized double attached garage offers plenty of room for vehicles, tools, and storage, with additional RV parking alongside. The detached 16' x 20' garage is currently set up as a home gym but could easily become a workshop, hobby space, or the perfect place to store all your seasonal toys.Additional updates over the years, include: triple-pane PVC windows, updated garage doors, central air conditioning, and a high-efficiency furnace. If you've been looking for more space, a quieter pace of life, and a welcoming community that's still within easy reach of everyday amenities, this could be the perfect place to call home!
Active
C$264,900
133 Pollard STREET, Earl Grey, SK S0G 1J0
3beds
2baths
1,500sqft
Single Family Residence
Built in 1966
-- sqft lot
$-- Zestimate®
C$177/sqft
C$-- HOA
What's special
Beautifully landscaped double lotMature treesFlower bedsLush landscapingPrivate backyard retreatIdeal for summer bbqsSunken family room
- 7 days |
- 12 |
- 0 |
Zillow last checked:
Listing updated:
Listed by:
Amber Struthers,
Coldwell Banker Local Realty
Source: Saskatchewan REALTORS® Association,MLS®#: SK043579Originating MLS®#: Saskatchewan REALTORS® Association
Facts & features
Interior
Bedrooms & bathrooms
- Bedrooms: 3
- Bathrooms: 2
Bedroom
- Features: Room Floor: Linoleum
- Level: Main
- Area: 116.8 Square Feet
- Dimensions: 10'1x11'7
Bedroom
- Features: Room Floor: Carpet
- Level: Main
- Area: 111.83 Square Feet
- Dimensions: 10'2x11'
Bedroom
- Features: Room Floor: Laminate
- Level: Main
- Area: 123.47 Square Feet
- Dimensions: 10'7x11'8
Other
- Features: Room Floor: Carpet
- Level: Basement
Other
- Features: Room Floor: Laminate
- Level: Main
Den
- Features: Room Floor: Carpet
- Level: Basement
- Area: 58.58 Square Feet
- Dimensions: 6'4x9'3
Den
- Features: Room Floor: Carpet
- Level: Basement
- Area: 134.17 Square Feet
- Dimensions: 10'x13'5
Family room
- Features: Room Floor: Laminate
- Level: Main
- Area: 191.72 Square Feet
- Dimensions: 9'11x19'4
Family room
- Features: Room Floor: Carpet
- Level: Basement
- Area: 168 Square Feet
- Dimensions: 12'x14'
Other
- Features: Room Floor: Laminate
- Level: Main
- Area: 281.25 Square Feet
- Dimensions: 13'6x20'10
Living room
- Features: Room Floor: Carpet
- Level: Main
- Area: 277.88 Square Feet
- Dimensions: 13'6x20'7
Other
- Features: Room Floor: Laminate
- Level: Main
Recreation room
- Features: Room Floor: Carpet
- Level: Basement
- Area: 286.36 Square Feet
- Dimensions: 14'1x20'4
Utility room
- Level: Basement
Heating
- Forced Air, Natural Gas
Cooling
- Central Air
Appliances
- Included: Water Heater Rented, Gas Water Heater, Water Softener, Dishwasher Built In, Dryer, Refrigerator, Microwave Hood Fan, Washer
Features
- Windows: Window Treatments
- Basement: Full,Partially Finished,Block
- Number of fireplaces: 1
- Fireplace features: Wood Burning
Interior area
- Total structure area: 1,500
- Total interior livable area: 1,500 sqft
Property
Parking
- Total spaces: 8
- Parking features: 1 Car Detached, 2 Car Attached, RV Access/Parking, Parking Spaces, Asphalt, Double Driveway
- Attached garage spaces: 3
- Has uncovered spaces: Yes
- Details: Parking Size: 26.0x24.0
Features
- Patio & porch: Patio
- Exterior features: Garden, Lawn Back, Lawn Front
- Frontage length: 100.00
Lot
- Dimensions: 120
- Features: Rectangular Lot, Trees/Shrubs
Construction
Type & style
- Home type: SingleFamily
- Architectural style: Bungalow
- Property subtype: Single Family Residence
Materials
- Siding, Vinyl Siding
- Roof: Asphalt
Condition
- Year built: 1966
Community & HOA
Location
- Region: Earl Grey
Financial & listing details
- Price per square foot: C$177/sqft
- Annual tax amount: C$2,391
- Date on market: 7/27/2026
- Ownership: Freehold
Amber Struthers
Amber Struthers
(306) 529-7234
By pressing Contact Agent, you agree that the real estate professional identified above may call/text you about your search, which may involve use of automated means and pre-recorded/artificial voices. You don't need to consent as a condition of buying any property, goods, or services. Message/data rates may apply. You also agree to our Terms of Use. Zillow does not endorse any real estate professionals. We may share information about your recent and future site activity with your agent to help them understand what you're looking for in a home.
Price history
| Date | Event | Price |
|---|---|---|
| 7/27/2026 | Listed for sale | C$264,900C$177/sqft |
Source: Saskatchewan REALTORS® Association #SK043579 Report a problem | ||
Public tax history
Tax history is unavailable.
Climate risks
Neighborhood: S0G
Nearby schools
GreatSchools rating
No schools nearby
We couldn't find any schools near this home.
- C$---- bd-- ba-- sqft213 S Railway Ave, Wapella, SK S0G1J0Off Market
- C$394,9005 bd4 ba1.8k sqft334 Young St, Earl Grey, SK S0G1J0For Sale

- C$--1.35 Acres348 Main St, Mclean, SK S0G1J0Off Market
- C$359,9003 bd2 ba1.2k sqft201 Silton St, Bulyea, SK S0G0L0For Sale

- C$439,9003 bd3 ba1k sqftRural Address #219, Longlaketon, SK S0GFor Sale
- C$399,9004 bd3 ba1.2k sqft35 Kipling Cres, Southey, SK S0G4P0For Sale
- C$55,0000.27 AcresRural Address, Southey, SK S0G4P0Lot/Land
- C$229,5003 bd2 ba1.2k sqft520 Assiniboia Ave, Southey, SK S0G4P0For Sale
Similar homes
- C$394,9005 bd4 ba1.8k sqft334 Young STREET, Earl Grey, SK S0G 1J0For SaleMLS ID #SK035984, Jason Rumpel, Royal LePage Next Level. Saskatchewan REALTORS® Association
- C$229,5003 bd2 ba1.2k sqft520 Assiniboia AVENUE, Southey, SK S0G 4P0For Sale
 MLS ID #SK043899, Kellie Pattison, C&C REALTY. Saskatchewan REALTORS® Association
 - C$298,0004 bd2 ba1.1k sqft214 Pierce STREET, Strasbourg, SK S0G 4V0For Sale
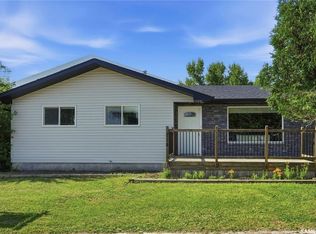 MLS ID #SK042986, Phyllis Galandie, eXp Realty. Saskatchewan REALTORS® Association
 - C$269,9004 bd2 ba986 sqft1105 5th AVENUE, Regina Beach, SK S0G 4C0For Sale
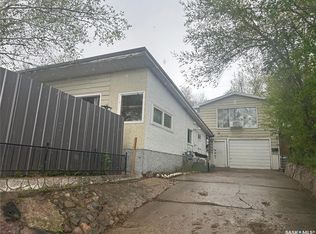 MLS ID #SK029481, Rhonda Garratt, JC Realty Regina. Saskatchewan REALTORS® Association
 - C$234,0003 bd2 ba1.1k sqft108 Downey STREET, Strasbourg, SK S0G 4V0For SaleMLS ID #SK039853, Velise Wolf, Realty Executives Diversified Realty. Saskatchewan REALTORS® Association
- C$315,0004 bd2 ba1.1k sqftKuschak Acreage, Mckillop Rm No. 220, SK S0G 4L0For SaleMLS ID #SK034059, Justin Jones, Primal Realty Inc.. Saskatchewan REALTORS® Association
- C$249,9003 bd1 ba864 sqft104 Briere DRIVE, Regina Beach, SK S0G 4C0For SaleMLS ID #SK041354, Chris Parrott, C&C REALTY. Saskatchewan REALTORS® Association
- C$234,5002 bd2 ba1k sqft232 Green AVENUE, Regina Beach, SK S0G 4C0For SaleMLS ID #SK041582, Kolene Gustafson, Coldwell Banker Local Realty. Saskatchewan REALTORS® Association
- C$269,9003 bd1 ba1k sqft3 Poplar STREET, Grandview Beach, SK S0G 1C0For SaleMLS ID #SK042021, Samantha Knoll, eXp Realty. Saskatchewan REALTORS® Association
- C$225,0003 bd2 ba1.1k sqft15 James BAY, Mckillop Rm No. 220, SK S0G 4L0For SaleMLS ID #SK041628, Jenni Bast, Coldwell Banker Local Realty. Saskatchewan REALTORS® Association
- C$219,0004 bd2 ba1.2k sqft106 Downey STREET, Strasbourg, SK S0G 4V0For SaleMLS ID #SK040483, Alyssa Campbell, Realty Executives Diversified Realty. Saskatchewan REALTORS® Association
- C$230,0003 bd1 ba884 sqft23 Lynn BAY, Last Mountain Lake East Side, SK S0G 0L0For SaleMLS ID #SK037290, Audrey McKinnon, Realty Executives Diversified Realty. Saskatchewan REALTORS® Association
- C$359,9003 bd2 ba1.2k sqft201 Silton STREET, Bulyea, SK S0G 0L0For SaleMLS ID #SK036435, Phyllis Galandie, eXp Realty. Saskatchewan REALTORS® Association
- C$310,0001 bd1 ba860 sqft100 Tower ROAD, Buena Vista, SK S0G 4C0For SaleMLS ID #SK035404, Brennan Zurowski, C&C REALTY. Saskatchewan REALTORS® Association
- C$369,5003 bd1 ba1.4k sqft342 4th STREET E, Regina Beach, SK S0G 4C0For SaleMLS ID #SK041702, Brennan Zurowski, C&C REALTY. Saskatchewan REALTORS® Association
- C$229,0003 bd1 ba800 sqft57 Sebolt BAY, Lumsden Beach, SK S4S 4C0For SaleMLS ID #SK035037, Taylor Roadhouse, Coldwell Banker Local Realty. Saskatchewan REALTORS® Association
- C$375,0002 bd3 ba864 sqft224 Pickerel STREET, Mckillop Rm No. 220, SK S0G 4L0For SaleMLS ID #SK041899, Ryan Bender, eXp Realty. Saskatchewan REALTORS® Association
- C$369,9003 bd2 ba768 sqft1207 5Th AVENUE, Regina Beach, SK S0G 4C0For SaleMLS ID #SK040577, Douglas Mackenzie, RE/MAX Crown Real Estate. Saskatchewan REALTORS® Association
- C$374,5002 bd1 ba894 sqft157 Lakeshore DRIVE, Kannata Valley, SK S0G 4L0For SaleMLS ID #SK039027, John Knaus, C&C REALTY. Saskatchewan REALTORS® Association
- C$349,9003 bd1 ba948 sqft105 Briere DRIVE, Regina Beach, SK S0G 4C0For SaleMLS ID #SK038996, Chris Parrott, C&C REALTY. Saskatchewan REALTORS® Association
