Welcome to 10 Jesse Bay. Located only 45mins from Regina on hwy 322. Situated on a desirable corner lot in the hamlet of Mohr’s Beach.This thoughtfully designed 1443sqft bungalow offers an elevated cottage lifestyle with lake views, privacy, and modern comfort. The open-concept kitchen, dining, and living areas are highlighted by vaulted ceilings and abundant natural light.East-facing windows in the living room overlook open space with no neighbouring homes, while the west-facing kitchen and dining area capture beautiful lake views. Patio doors lead from the dining room to a future deck area, ideal for outdoor entertaining and sunset evenings. The kitchen features quartz countertops, a butcher-block island, and a walk-in pantry, blending functionality with timeless style.Luxury vinyl plank flooring flows throughout the main floor, enhancing the home’s warm and cohesive design.Main-floor laundry offers convenient access to the future garage.Three bedrooms provide a comfortable retreat.The primary suite includes 2 closets, along with a private ensuite featuring a double vanity and an oversized shower.A full main bathroom with tub completes the layout.The full basement is constructed with concrete walls and is ready for future development. Mechanical features include a high-efficiency furnace, water heater and air exchanger. Water is supplied by a 120’ well with filtration, supported by a 1250gal potable water holding tank. The property is serviced by a 1500gal septic tank. The lot measures 164’ x 66’ and benefits from tree lines along the south and east neighbouring properties, adding privacy and a natural cottage setting. Residents of Mohr’s Beach enjoy a boat launch, a large sandy beach with picnic tables, fire pits, and two public docks, scenic walking paths, and a welcoming year-round community known for events such as fishing derbies, potlucks, and beach concerts. An exceptional opportunity to enjoy refined lakeside living in a vibrant and close-knit community.
Active
C$464,900
10 Jesse BAY, Mckillop Rm No. 220, SK S0G 4V0
3beds
2baths
1,443sqft
Single Family Residence
Built in 2025
0.25 Acres Lot
$-- Zestimate®
C$322/sqft
C$-- HOA
What's special
Desirable corner lotVaulted ceilingsAbundant natural lightQuartz countertopsButcher-block islandWalk-in pantryMain-floor laundry
- 112 days
- 0
- 0
Zillow last checked:
Listing updated:
Listed by:
Kyle Knapp,
Realty Hub Brokerage
Source: Saskatchewan REALTORS® Association,MLS®#: SK035389Originating MLS®#: Saskatchewan REALTORS® Association
Facts & features
Interior
Bedrooms & bathrooms
- Bedrooms: 3
- Bathrooms: 2
Primary bedroom
- Features: Room Floor: Vinyl Plank
- Level: Main
- Area: 158.23 Square Feet
- Dimensions: 12.3x12.11
Bedroom
- Features: Room Floor: Vinyl Plank
- Level: Main
- Area: 104.13 Square Feet
- Dimensions: 10.6x9.11
Bedroom
- Features: Room Floor: Vinyl Plank
- Level: Main
- Area: 99.99 Square Feet
- Dimensions: 10.1x9.11
Other
- Features: Room Floor: Vinyl Plank
- Level: Main
Other
- Features: Room Floor: Vinyl Plank
- Level: Main
Other
- Features: Room Floor: Vinyl Plank
- Level: Main
- Area: 251.11 Square Feet
- Dimensions: 13.4x18.10
Other
- Features: Room Floor: Vinyl Plank
- Level: Main
- Area: 56.01 Square Feet
- Dimensions: 6.2x9.1
Living room
- Features: Room Floor: Vinyl Plank
- Level: Main
- Area: 258.22 Square Feet
- Dimensions: 18.8x13.10
Heating
- Forced Air, Natural Gas
Cooling
- Central Air
Appliances
- Included: Water Heater, Gas Water Heater, Dishwasher Built In, Dryer, Refrigerator, Microwave Hood Fan, Stove, Washer
Features
- Basement: Full,Unfinished,Concrete
- Has fireplace: No
Interior area
- Total structure area: 1,443
- Total interior livable area: 1,443 sqft
Property
Parking
- Total spaces: 4
- Parking features: No Garage, RV Access/Parking, Parking Spaces, Gravel
- Has uncovered spaces: Yes
Lot
- Size: 0.25 Acres
- Features: Backs on to Field/Open Space, Rectangular Lot
Details
- Other equipment: Air Exchanger
Construction
Type & style
- Home type: SingleFamily
- Architectural style: Bungalow
- Property subtype: Single Family Residence
Materials
- Siding, Vinyl Siding
- Roof: Asphalt
Condition
- Year built: 2025
Community & HOA
Community
- Subdivision: Mohr's Beach (Mckillop Rm No. 220)
Location
- Region: Mckillop No 220
Financial & listing details
- Price per square foot: C$322/sqft
- Annual tax amount: C$717
- Date on market: 5/9/2026
- Exclusions: Water Softener
- Ownership: Freehold
Price history
| Date | Event | Price |
|---|---|---|
| 7/15/2026 | Price change | C$464,900-6.1%C$322/sqft |
Source: Saskatchewan REALTORS® Association #SK035389 Report a problem | ||
| 5/9/2026 | Listed for sale | C$495,000C$343/sqft |
Source: Saskatchewan REALTORS® Association #SK035389 Report a problem | ||
Public tax history
Tax history is unavailable.
Climate risks
Neighborhood: S0G
Nearby schools
GreatSchools rating
No schools nearby
We couldn't find any schools near this home.
- C$44,9000.25 acres11 Jesse Bay #220, McKillop No. 220, SK S0G4V0Lot/Land

- C$49,9000.28 acres14 Jesse Bay #220, McKillop No. 220, SK S0G4V0Lot/Land
- C$59,5000.28 acres16 Jesse Bay #220, McKillop No. 220, SK S0G4L0Lot/Land
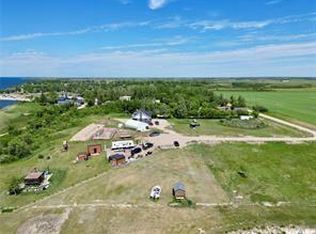
- C$205,0003 bd1 ba884 sqft23 Lynn Bay, Last Mountain Lake East Side, SK S0G0L0For Sale

Similar homes
- C$429,9003 bd3 ba1k sqftGonsch Acreage, Longlaketon Rm No. 219, SK S0G 4L0For Sale
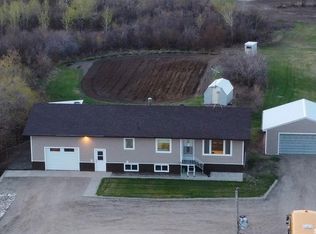 MLS ID #SK032924, Velise Wolf, Realty Executives Diversified Realty. Saskatchewan REALTORS® Association
 - C$449,9004 bd2 ba880 sqft61 Pelican DRIVE, Pelican Pointe, SK S0G 4L0For Sale
 MLS ID #SK045158, Peter Woldu, eXp Realty. Saskatchewan REALTORS® Association
 - C$349,5003 bd1 ba1.4k sqft342 4th STREET E, Regina Beach, SK S0G 4C0For Sale
 MLS ID #SK041702, Brennan Zurowski, C&C REALTY. Saskatchewan REALTORS® Association
 - C$369,9003 bd2 ba768 sqft1207 5Th AVENUE, Regina Beach, SK S0G 4C0For Sale
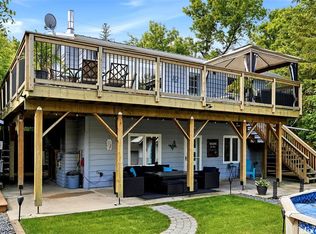 MLS ID #SK040577, Douglas Mackenzie, RE/MAX Crown Real Estate. Saskatchewan REALTORS® Association
