Located less than an hour from Regina, with pavement for most of the drive, this 3-bedroom home is only three years old and feels modern, pristine and new. Inside, you’ll find a bright and inviting layout with 3 bedrooms, a 4-piece bathroom and a convenient laundry area. The home is also set up and ready for future air-conditioning installation. Outside, the fully fenced and xeriscaped yard is nearly maintenance-free, with no lawn to mow! Relax on the deck and enjoy the natural gas BBQ hookup, leaving more time for summer fun and less time spent on yardwork. One of the property’s biggest highlights is the massive 24' x 48' detached garage. With 2 overhead doors and tandem parking for up to 4 vehicles, there is plenty of room for boats, recreational vehicles and all your lake toys. The 10' wide by 7'9" high doors accommodate larger vehicles and boats, while the 220-volt plug is ideal for welding or electric heaters. The garage could also offer exciting potential for a future 4-season shop or additional living space. The property is equipped with a 1,500-gallon concrete cistern for drinking water, a 1,500-gallon septic holding tank and a private well for exterior water. A water line from the lake, operated through a local co-op, may also be available for connection with permission. The garage conveniently houses the cistern, well and related plumbing. Island View is known for its welcoming atmosphere and community events throughout the summer. Residents can also enjoy the boat launch, public swimming area, playground, and a community kitchen and hall with washrooms. The seller is open to negotiating select furniture items with the sale; however, the dining table and chairs are not included. This low-maintenance property is ready for you to arrive and start enjoying lake life. Don’t miss it!
Active
C$350,000
109 Lakeview DRIVE, Island View, SK S0G 4V0
3beds
1baths
880sqft
Manufactured Home
Built in 2022
6,499 Square Feet Lot
$-- Zestimate®
C$398/sqft
C$-- HOA
What's special
Bright and inviting layoutConvenient laundry areaNatural gas bbq hookup
- 1 day |
- 2 |
- 0 |
Zillow last checked:
Listing updated:
Listed by:
Brennan Zurowski,
C&C REALTY,
Justin Odishaw,
C&C REALTY
Source: Saskatchewan REALTORS® Association,MLS®#: SK045593Originating MLS®#: Saskatchewan REALTORS® Association
Facts & features
Interior
Bedrooms & bathrooms
- Bedrooms: 3
- Bathrooms: 1
Primary bedroom
- Features: Room Floor: Carpet
- Level: Main
- Area: 109.03 Square Feet
- Dimensions: 13'1x8'4
Bedroom
- Features: Room Floor: Carpet
- Level: Main
- Area: 56.22 Square Feet
- Dimensions: 7'8x7'4
Bedroom
- Features: Room Floor: Carpet
- Level: Main
- Area: 46.64 Square Feet
- Dimensions: 7'8x6'1
Other
- Features: Room Floor: Linoleum
- Level: Main
- Area: 42.08 Square Feet
- Dimensions: 8'5x5'
Dining room
- Features: Room Floor: Linoleum
- Level: Main
- Area: 73.13 Square Feet
- Dimensions: 9'9x7'6
Foyer
- Features: Room Floor: Linoleum
- Level: Main
- Area: 35 Square Feet
- Dimensions: 8'9x4'
Kitchen
- Features: Room Floor: Linoleum
- Level: Main
- Area: 100.54 Square Feet
- Dimensions: 10'7x9'6
Living room
- Features: Room Floor: Linoleum
- Level: Main
- Area: 169.58 Square Feet
- Dimensions: 9'3x18'4
Heating
- Forced Air, Natural Gas
Appliances
- Included: Water Heater, Electric Water Heater, Refrigerator, Microwave Hood Fan, Stove
Features
- Windows: Window Treatments
- Basement: Crawl Space,Unfinished,Walls (Other)
- Has fireplace: No
Interior area
- Total structure area: 880
- Total interior livable area: 880 sqft
Property
Parking
- Total spaces: 6
- Parking features: 4 Car Detached, RV Access/Parking, Parking Spaces, Gravel, Triple Driveway
- Garage spaces: 4
- Has uncovered spaces: Yes
- Details: Parking Size: 48.0x24.0
Features
- Patio & porch: Deck
- Fencing: Fenced
- Frontage length: 65.00
Lot
- Size: 6,499 Square Feet
- Dimensions: 100
- Features: Rectangular Lot
Details
- Additional structures: Shed(s)
Construction
Type & style
- Home type: MobileManufactured
- Architectural style: Bungalow
- Property subtype: Manufactured Home
Materials
- Siding, Vinyl Siding
- Roof: Fiberglass
Condition
- Year built: 2022
Community & HOA
Location
- Region: Island View
Financial & listing details
- Price per square foot: C$398/sqft
- Annual tax amount: C$1,894
- Date on market: 8/14/2026
- Exclusions: Water Softener
- Ownership: Freehold
Price history
| Date | Event | Price |
|---|---|---|
| 8/14/2026 | Listed for sale | C$350,000C$398/sqft |
Source: Saskatchewan REALTORS® Association #SK045593 Report a problem | ||
Public tax history
Tax history is unavailable.
Climate risks
Neighborhood: S0G
Nearby schools
GreatSchools rating
No schools nearby
We couldn't find any schools near this home.
- C$152,9002 bd1 ba768 sqft123 Maple Rd, Island View, SK S0G1C0For Sale
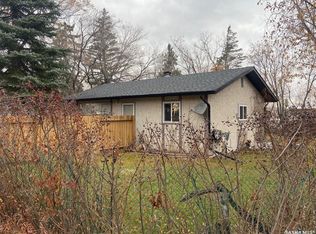
- C$---- bd-- ba-- sqft305 Perch Cres, Last Mountain Lake East Side, SK S0G1C0Off Market
- C$345,0002 bd1 ba1k sqft139 Lakeview Dr, Island View, SK S0G1C0For Sale

- C$39,0007,840 sqft5 Marine Dr, Island View, SK S0G1C0Lot/Land

- C$---- bd-- ba-- sqft114 Sunset Dr, Regina Beach, SK S0G1C0Off Market
- C$39,0007,840 sqft6 Marine Dr, Island View, SK S0G1C0Lot/Land
- C$39,0007,840 sqft4 Marine Dr, Island View, SK S0G1C0Lot/Land
- C$39,0007,840 sqft3 Marine Dr, Island View, SK S0G1C0Lot/Land
Similar homes
- C$345,0002 bd1 ba1k sqft139 Lakeview DRIVE, Island View, SK S0G 0L0For SaleMLS ID #SK043980, Audrey McKinnon, Realty Executives Diversified Realty. Saskatchewan REALTORS® Association
- C$269,9003 bd1 ba1k sqft3 Poplar STREET, Grandview Beach, SK S0G 1C0For Sale
 MLS ID #SK042021, Samantha Knoll, eXp Realty. Saskatchewan REALTORS® Association
 - C$335,0003 bd2 ba588 sqft459 5TH STREET E, Regina Beach, SK S0G 4C0For Sale
 MLS ID #SK044705, Paul Maczek, Realty Executives Saskatoon. Saskatchewan REALTORS® Association
 - C$325,0003 bd2 ba1.2k sqft201 Silton STREET, Bulyea, SK S0G 0L0For Sale
 MLS ID #SK036435, Phyllis Galandie, eXp Realty. Saskatchewan REALTORS® Association
 - C$359,5002 bd2 ba1.1k sqft180 10th STREET, Buena Vista, SK S2V 1B1For SaleMLS ID #SK043224, Brennan Zurowski, C&C REALTY. Saskatchewan REALTORS® Association
- C$225,0003 bd2 ba1.1k sqft15 James BAY, Mckillop Rm No. 220, SK S0G 4L0For SaleMLS ID #SK041628, Jenni Bast, Coldwell Banker Local Realty. Saskatchewan REALTORS® Association
- C$290,0003 bd2 ba984 sqft1518 7Th AVENUE, Regina Beach, SK S0G 4C0For SaleMLS ID #SK045153, Douglas Mackenzie, RE/MAX Crown Real Estate. Saskatchewan REALTORS® Association
- C$179,5002 bd1 ba740 sqft560 & 561 Last Mountain ROAD, Mckillop Rm No. 220, SK S0G 4L0For SaleMLS ID #SK043659, Justin Odishaw, C&C REALTY. Saskatchewan REALTORS® Association
- C$315,0004 bd2 ba1.1k sqftKuschak Acreage, Mckillop Rm No. 220, SK S0G 4L0For SaleMLS ID #SK034059, Justin Jones, Primal Realty Inc.. Saskatchewan REALTORS® Association
- C$369,9003 bd2 ba768 sqft1207 5Th AVENUE, Regina Beach, SK S0G 4C0For SaleMLS ID #SK040577, Douglas Mackenzie, RE/MAX Crown Real Estate. Saskatchewan REALTORS® Association
- C$389,0004 bd2 ba1.2k sqft314 Gastle STREET, Strasbourg, SK S0G 4V0For SaleMLS ID #SK042998, Phyllis Galandie, eXp Realty. Saskatchewan REALTORS® Association
- C$189,9002 bd1 ba600 sqft1145 Grand AVENUE, Buena Vista, SK S2V 1A5For SaleMLS ID #SK045351, Brennan Zurowski, C&C REALTY. Saskatchewan REALTORS® Association
- C$374,5002 bd1 ba894 sqft157 Lakeshore DRIVE, Kannata Valley, SK S0G 4L0For SaleMLS ID #SK039027, John Knaus, C&C REALTY. Saskatchewan REALTORS® Association
- C$429,9003 bd3 ba1k sqftGonsch Acreage, Longlaketon Rm No. 219, SK S0G 4L0For SaleMLS ID #SK032924, Velise Wolf, Realty Executives Diversified Realty. Saskatchewan REALTORS® Association
- C$298,0004 bd2 ba1.1k sqft214 Pierce STREET, Strasbourg, SK S0G 4V0For SaleMLS ID #SK042986, Phyllis Galandie, eXp Realty. Saskatchewan REALTORS® Association
- C$205,0003 bd1 ba884 sqft23 Lynn BAY, Last Mountain Lake East Side, SK S0G 0L0For SaleMLS ID #SK037290, Audrey McKinnon, Realty Executives Diversified Realty. Saskatchewan REALTORS® Association
- C$475,0004 bd2 ba880 sqft61 Pelican DRIVE, Pelican Pointe, SK S0G 4L0For SaleMLS ID #SK045158, Peter Woldu, eXp Realty. Saskatchewan REALTORS® Association
- C$310,0001 bd1 ba860 sqft100 Tower ROAD, Buena Vista, SK S0G 4C0For SaleMLS ID #SK035404, Brennan Zurowski, C&C REALTY. Saskatchewan REALTORS® Association
- C$234,5002 bd2 ba1k sqft232 Green AVENUE, Regina Beach, SK S0G 4C0For SaleMLS ID #SK041582, Kolene Gustafson, Coldwell Banker Local Realty. Saskatchewan REALTORS® Association
- C$234,0003 bd2 ba1.1k sqft108 Downey STREET, Strasbourg, SK S0G 4V0For SaleMLS ID #SK039853, Velise Wolf, Realty Executives Diversified Realty. Saskatchewan REALTORS® Association
