Enjoy year-round lake living in this 4-season home located in the Resort Village of Island View, just 1hr from Regina on mostly paved roads. The community offers an incredible lifestyle with amenities including boat launch, parks, basketball/pickleball courts, seasonal events, fireworks, pancake breakfasts and the convenience of mail delivery if you want to call this home. The standout feature of this property is the incredible oversized heated/ insulated garage, offering 28' x 28' main space, 200Amp plus an additional 10' x 20' room. This is a dream for hobbyists and outdoor enthusiast. Plenty of space to work, entertain or store all your recreation gear. This home offers a fantastic opportunity to add your own finishing touches and make it uniquely yours. The open-concept layout features a spacious living area, two bedrooms, bathroom and utility room. The living room ceiling and flooring throughout (except bathroom) are ready for your personal design choices, allowing you to customize the space to your style. Built for comfort and efficiency, the home features in-floor concrete heating throughout, a Northern natural gas fireplace, spray foam insulation (R20 walls and R28 ceiling), Vinyl dual-pane windows and appliances were added in 2018/2019, with new vinyl siding installed in 2021. Back up generator installed. Step outside to enjoy the large concrete patio and walkway then unwind in the Arctic Spa Timberwolf lounge Hot Tub (2020). Located minutes from the boat launch and community gathering area, this is your opportunity to make Island View your year-round home or weekend getaway. Call today to book your personal tour.
Active
C$345,000
139 Lakeview DRIVE, Island View, SK S0G 0L0
2beds
1baths
1,008sqft
Single Family Residence
Built in 2013
6,534 Square Feet Lot
$-- Zestimate®
C$342/sqft
C$-- HOA
What's special
Open-concept layoutTwo bedroomsUtility roomNorthern natural gas fireplaceVinyl dual-pane windows
- 3 days |
- 8 |
- 0 |
Zillow last checked:
Listing updated:
Listed by:
Audrey McKinnon,
Realty Executives Diversified Realty
Source: Saskatchewan REALTORS® Association,MLS®#: SK043980Originating MLS®#: Saskatchewan REALTORS® Association
Facts & features
Interior
Bedrooms & bathrooms
- Bedrooms: 2
- Bathrooms: 1
Primary bedroom
- Features: Room Floor: Concrete
- Level: Main
- Area: 132.4 Square Feet
- Dimensions: 12.11x10.3
Bedroom
- Features: Room Floor: Concrete
- Level: Main
- Area: 104.27 Square Feet
- Dimensions: 11.11x8.9
Other
- Level: Main
Kitchen
- Features: Room Floor: Concrete
- Level: Main
- Area: 215.42 Square Feet
- Dimensions: 11.9x18.4
Living room
- Features: Room Floor: Concrete
- Level: Main
- Area: 342.51 Square Feet
- Dimensions: 22.7x15.2
Heating
- Radiant Floor
Appliances
- Included: Water Heater, Electric Water Heater, Water Softener, Dishwasher Built In, Dryer, Refrigerator, Exhaust Fan, Stove, Washer
Features
- T.V. Mounts
- Windows: Window Treatments
- Basement: Walls (Other)
- Number of fireplaces: 1
- Fireplace features: Gas
Interior area
- Total structure area: 1,008
- Total interior livable area: 1,008 sqft
Property
Parking
- Total spaces: 4
- Parking features: 2 Car Detached, Parking Spaces, Garage Door Opnr/Control(S), Heated Garage, Gravel
- Garage spaces: 2
- Has uncovered spaces: Yes
- Details: Parking Size: 28.0x28.0
Features
- Patio & porch: Patio
- Exterior features: Lawn Front
- Has spa: Yes
- Spa features: Hot Tub
- Fencing: Partial
- Frontage length: 65.00
Lot
- Size: 6,534 Square Feet
- Dimensions: 100
- Features: Rectangular Lot, Trees/Shrubs
Details
- Additional structures: Shed(s)
- Other equipment: Satellite Dish, Air Exchanger
Construction
Type & style
- Home type: SingleFamily
- Architectural style: Bungalow
- Property subtype: Single Family Residence
Materials
- Vinyl Siding
- Foundation: Slab
- Roof: Asphalt
Condition
- Year built: 2013
Community & HOA
Location
- Region: Island View
Financial & listing details
- Price per square foot: C$342/sqft
- Annual tax amount: C$2,097
- Date on market: 7/29/2026
- Ownership: Freehold
Audrey McKinnon
Audrey McKinnon
(306) 539-6494
By pressing Contact Agent, you agree that the real estate professional identified above may call/text you about your search, which may involve use of automated means and pre-recorded/artificial voices. You don't need to consent as a condition of buying any property, goods, or services. Message/data rates may apply. You also agree to our Terms of Use. Zillow does not endorse any real estate professionals. We may share information about your recent and future site activity with your agent to help them understand what you're looking for in a home.
Price history
| Date | Event | Price |
|---|---|---|
| 7/29/2026 | Listed for sale | C$345,000C$342/sqft |
Source: Saskatchewan REALTORS® Association #SK043980 Report a problem | ||
Public tax history
Tax history is unavailable.
Climate risks
Neighborhood: S0G
Nearby schools
GreatSchools rating
No schools nearby
We couldn't find any schools near this home.
- C$---- bd-- ba-- sqft114 Sunset Dr, Regina Beach, SK S0G1C0Off Market
- C$39,0007,840.8 Square Feet6 Marine Dr, Island View, SK S0G1C0Lot/Land
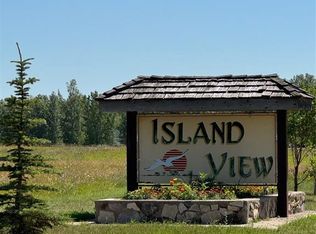
- C$39,0007,840.8 Square Feet5 Marine Dr, Island View, SK S0G1C0Lot/Land
- C$---- bd-- ba-- sqft305 Perch Cres, Last Mountain Lake East Side, SK S0G1C0Off Market
- C$39,0007,840.8 Square Feet4 Marine Dr, Island View, SK S0G1C0Lot/Land
- C$39,0007,840.8 Square Feet3 Marine Dr, Island View, SK S0G1C0Lot/Land
- C$39,0007,840.8 Square Feet2 Marine Dr, Island View, SK S0G1C0Lot/Land
- C$39,0007,840.8 Square Feet5Y Marine Dr, Island View, SK S0G1C0Lot/Land
Similar homes
- C$359,9003 bd2 ba1.2k sqft201 Silton STREET, Bulyea, SK S0G 0L0For Sale
 MLS ID #SK036435, Phyllis Galandie, eXp Realty. Saskatchewan REALTORS® Association
 - C$375,0002 bd3 ba864 sqft224 Pickerel STREET, Mckillop Rm No. 220, SK S0G 4L0For Sale
 MLS ID #SK041899, Ryan Bender, eXp Realty. Saskatchewan REALTORS® Association
 - C$269,9003 bd1 ba1k sqft3 Poplar STREET, Grandview Beach, SK S0G 1C0For Sale
 MLS ID #SK042021, Samantha Knoll, eXp Realty. Saskatchewan REALTORS® Association
 - C$315,0004 bd2 ba1.1k sqftKuschak Acreage, Mckillop Rm No. 220, SK S0G 4L0For Sale
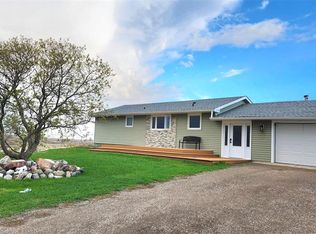 MLS ID #SK034059, Justin Jones, Primal Realty Inc.. Saskatchewan REALTORS® Association
 - C$349,9003 bd1 ba948 sqft105 Briere DRIVE, Regina Beach, SK S0G 4C0For SaleMLS ID #SK038996, Chris Parrott, C&C REALTY. Saskatchewan REALTORS® Association
- C$230,0003 bd1 ba884 sqft23 Lynn BAY, Last Mountain Lake East Side, SK S0G 0L0For SaleMLS ID #SK037290, Audrey McKinnon, Realty Executives Diversified Realty. Saskatchewan REALTORS® Association
- C$359,5002 bd2 ba1.1k sqft180 10th STREET, Buena Vista, SK S2V 1B1For SaleMLS ID #SK043224, Brennan Zurowski, C&C REALTY. Saskatchewan REALTORS® Association
- C$369,5003 bd1 ba1.4k sqft342 4th STREET E, Regina Beach, SK S0G 4C0For SaleMLS ID #SK041702, Brennan Zurowski, C&C REALTY. Saskatchewan REALTORS® Association
- C$298,0004 bd2 ba1.1k sqft214 Pierce STREET, Strasbourg, SK S0G 4V0For SaleMLS ID #SK042986, Phyllis Galandie, eXp Realty. Saskatchewan REALTORS® Association
- C$234,5002 bd2 ba1k sqft232 Green AVENUE, Regina Beach, SK S0G 4C0For SaleMLS ID #SK041582, Kolene Gustafson, Coldwell Banker Local Realty. Saskatchewan REALTORS® Association
- C$225,0003 bd2 ba1.1k sqft15 James BAY, Mckillop Rm No. 220, SK S0G 4L0For SaleMLS ID #SK041628, Jenni Bast, Coldwell Banker Local Realty. Saskatchewan REALTORS® Association
- C$374,5002 bd1 ba894 sqft157 Lakeshore DRIVE, Kannata Valley, SK S0G 4L0For SaleMLS ID #SK039027, John Knaus, C&C REALTY. Saskatchewan REALTORS® Association
- C$310,0001 bd1 ba860 sqft100 Tower ROAD, Buena Vista, SK S0G 4C0For SaleMLS ID #SK035404, Brennan Zurowski, C&C REALTY. Saskatchewan REALTORS® Association
- C$439,9003 bd3 ba1k sqftGonsch Acreage, Longlaketon Rm No. 219, SK S0G 4L0For SaleMLS ID #SK032924, Velise Wolf, Realty Executives Diversified Realty. Saskatchewan REALTORS® Association
- C$369,9003 bd2 ba768 sqft1207 5Th AVENUE, Regina Beach, SK S0G 4C0For SaleMLS ID #SK040577, Douglas Mackenzie, RE/MAX Crown Real Estate. Saskatchewan REALTORS® Association
- C$199,9002 bd1 ba620 sqft1408 6th AVENUE, Regina Beach, SK S0G 4C0For SaleMLS ID #SK043700, Gail Fiacco, C&C REALTY. Saskatchewan REALTORS® Association
- C$424,9004 bd2 ba1k sqft226 Daly AVENUE, Regina Beach, SK S0G 4C0For SaleMLS ID #SK040980, Douglas Mackenzie, RE/MAX Crown Real Estate. Saskatchewan REALTORS® Association
- C$249,9003 bd1 ba864 sqft104 Briere DRIVE, Regina Beach, SK S0G 4C0For SaleMLS ID #SK041354, Chris Parrott, C&C REALTY. Saskatchewan REALTORS® Association
- C$234,0003 bd2 ba1.1k sqft108 Downey STREET, Strasbourg, SK S0G 4V0For SaleMLS ID #SK039853, Velise Wolf, Realty Executives Diversified Realty. Saskatchewan REALTORS® Association
- C$269,9004 bd2 ba986 sqft1105 5th AVENUE, Regina Beach, SK S0G 4C0For SaleMLS ID #SK029481, Rhonda Garratt, JC Realty Regina. Saskatchewan REALTORS® Association
