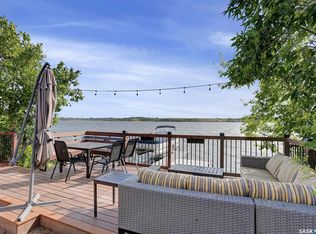
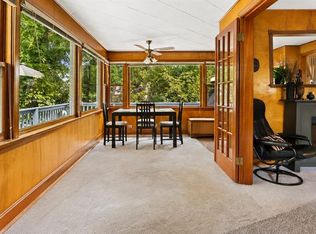
Enjoy spectacular lakefront living at beautiful Eldora Beach, a private beach community located adjacent to Grandview Beach on the west side of Last Mountain Lake. This neat and tidy 558 sq. ft. 3 season cabin offers everything you need for relaxing getaways. Inside, you'll find a functional kitchen with bar seating, a comfortable living room with wood stove, highlighted by expansive lake-facing windows, and two cozy bedrooms. The true centerpiece of this property is the massive deck, perfectly positioned to capture breathtaking panoramic views and unforgettable sunrises over the water. A stairway leads to a 10 x 20 storage shed and the waterfront, where you'll find a sandy beach, and space for a boat dock and lift. The bathroom, shower, hot water heater, and additional storage are conveniently located just steps behind the main cabin. Most furnishings are included. Eldora Beach offers a unique ownership structure with 53 shareholders collectively owning 110 acres of land. Lots are not titled but shareholders own the land. Beach fees are currently $400 per year and include seasonal water supply, road maintenance, and bins for garbage disposal. Residents also enjoy access to the Eldora Beach Clubhouse, which hosts community events throughout the year and is available for private bookings. see https://sites.google.com for rules, regulations, bylaws and more information on Eldora Beach Call for more details on this one of a kind property! Check it out at the Open House Saturday, July 25 12-130 pm. Please text Michelle or contact your Realtor if you plan on attending and for directions.
Active
C$119,900
36 Lake Address, Last Mountain Lake West Side, SK S0G 2H0
2beds
1baths
558sqft
Single Family Residence
Built in ----
-- sqft lot
$-- Zestimate®
C$215/sqft
C$-- HOA
What's special
Expansive lake-facing windowsTwo cozy bedrooms
- 47 days |
- 32 |
- 1 |
Zillow last checked:
Listing updated:
Listed by:
Michelle J Rezansoff,
RE/MAX Saskatoon
Source: Saskatchewan REALTORS® Association,MLS®#: SK038346Originating MLS®#: Saskatchewan REALTORS® Association
Facts & features
Interior
Bedrooms & bathrooms
- Bedrooms: 2
- Bathrooms: 1
Bedroom
- Features: Room Floor: Carpet
- Level: Main
- Area: 77 Square Feet
- Dimensions: 7x11
Bedroom
- Features: Room Floor: Carpet
- Level: Main
- Area: 85 Square Feet
- Dimensions: 8.6x10
Other
- Level: Main
Kitchen
- Features: Room Floor: Laminate
- Level: Main
- Area: 110 Square Feet
- Dimensions: 10x11
Living room
- Features: Room Floor: Tile
- Level: Main
- Area: 153 Square Feet
- Dimensions: 17x9
Other
- Features: Room Floor: Carpet
- Level: Main
- Area: 63 Square Feet
- Dimensions: 9x7
Heating
- Other
Cooling
- Wall Unit(s), Air Conditioner(S) Window/Portable
Appliances
- Included: Water Heater, Electric Water Heater, Freezer, Refrigerator, Microwave, Stove
Features
- Windows: Window Treatments
- Basement: Crawl Space,Walls Indeterminable
- Number of fireplaces: 1
- Fireplace features: Wood Burning
Interior area
- Total structure area: 558
- Total interior livable area: 558 sqft
Property
Parking
- Total spaces: 2
- Parking features: No Garage
Features
- Patio & porch: Deck, Patio
- Exterior features: Lawn Back, Lawn Front
Lot
- Features: Irregular Lot, Backs on to Field/Open Space, Trees/Shrubs
Details
- Additional structures: Shed(s)
Construction
Type & style
- Home type: SingleFamily
- Architectural style: Bungalow
- Property subtype: Single Family Residence
Materials
- Siding
- Roof: Asphalt,Metal
Condition
- Age Unknown
Community & HOA
Location
- Region: West Side
Financial & listing details
- Price per square foot: C$215/sqft
- Annual tax amount: C$320
- Date on market: 6/5/2026
- Exclusions: Water Softener
- Ownership: Freehold
Michelle J Rezansoff
Michelle J Rezansoff
(306) 222-6084
By pressing Contact Agent, you agree that the real estate professional identified above may call/text you about your search, which may involve use of automated means and pre-recorded/artificial voices. You don't need to consent as a condition of buying any property, goods, or services. Message/data rates may apply. You also agree to our Terms of Use. Zillow does not endorse any real estate professionals. We may share information about your recent and future site activity with your agent to help them understand what you're looking for in a home.
Price history
| Date | Event | Price |
|---|---|---|
| 7/22/2026 | Price change | C$119,900-0.1%C$215/sqft |
Source: Saskatchewan REALTORS® Association #SK038346 Report a problem | ||
| 6/5/2026 | Listed for sale | C$120,000C$215/sqft |
Source: Saskatchewan REALTORS® Association #SK038346 Report a problem | ||
Public tax history
Tax history is unavailable.
Climate risks
Neighborhood: S0G
Nearby schools
GreatSchools rating
No schools nearby
We couldn't find any schools near this home.
- C$134,9004,068.504 Square Feet10 Grandview Rd, Grandview Beach, SK S0G1C0Lot/Land
- C$---- bd-- ba-- sqft7 Lakeview Rd, Katepwa Beach, SK S0G1C0Off Market
- C$---- bd-- ba-- sqft12 Elm Ave, Moosomin Regional Park, SK S0G1C0Off Market
- C$269,9003 bd1 ba1k sqft3 Poplar St, Grandview Beach, SK S0G1C0For Sale

- C$88,0002 bd1 ba768 sqft51 Lakeview Rd, Grandview Beach, SK S0G1C0For Sale
- C$59,5000.28 Acres16 Jesse Bay #220, McKillop No. 220, SK S0G4L0Lot/Land
- C$49,9000.28 Acres14 Jesse Bay #220, McKillop No. 220, SK S0G4V0Lot/Land
- C$464,9003 bd2 ba1.4k sqft10 Jesse Bay #220, McKillop No. 220, SK S0G4V0For Sale
Similar homes
- C$88,0002 bd1 ba768 sqft51 Lakeview ROAD, Grandview Beach, SK S0G 1C0For Sale
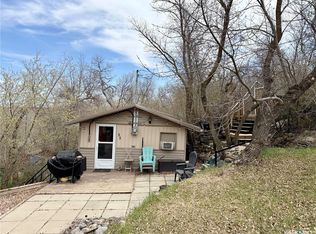 MLS ID #SK036232, Brennan Zurowski, C&C REALTY. Saskatchewan REALTORS® Association
 - C$152,9002 bd1 ba768 sqft123 Maple ROAD, Island View, SK S0G 0L0For Sale
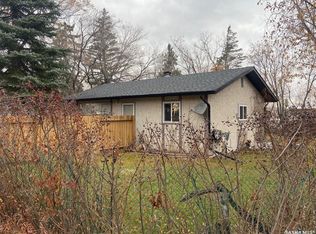 MLS ID #SK036038, John Kessler, Realtyone Real Estate Services Inc.. Saskatchewan REALTORS® Association
 - C$129,9001 bd1 ba457 sqft20 Lakeshore DRIVE, Kannata Valley, SK S0G 4L0For Sale
 MLS ID #SK027048, Murray Dollard, RE/MAX Crown Real Estate. Saskatchewan REALTORS® Association
 - C$159,0002 bd1 ba728 sqft223 2nd STREET E, Regina Beach, SK S0G 4C0For Sale
 MLS ID #SK035629, Marina Cain, Realty Executives Diversified Realty. Saskatchewan REALTORS® Association
 - C$159,9002 bd1 ba530 sqft228A Green AVENUE, Regina Beach, SK S0G 4C0For SaleMLS ID #SK035649, Ashley Oddo, RE/MAX Crown Real Estate. Saskatchewan REALTORS® Association
- C$169,0002 bd1 ba744 sqft307 Gastle STREET, Strasbourg, SK S0G 4V0For SaleMLS ID #SK034219, Phyllis Galandie, eXp Realty. Saskatchewan REALTORS® Association
