Looking for a 4 Season Cabin with an oversized double garage for vehicles and toys at Regina Beach? This 700 square foot, well kept cabin sits on a 8712 square foot lot and has been in the family for over 14 years. For convenience you have a forced air natural gas furnace but you can get comfortable by the wood burning fireplace on those chilly nights. Original wood floors are throughout the living room and bedrooms. Past the living room you’ll find a beautiful 4 season sunroom that features large windows and a updated kitchen with an eat up counter. The yard is treed in and has lots of room and options to spread out. Relax in the hammock or bench at the front, soothe yourself by the fire pit or 7 person hot tub by the front deck or enjoy a beverage or two on the good sized deck in the back. Furry friends are welcome with a fenced back area. For a couple of extra guests there is also a bunk house. This property is conveniently located close to Centre Street amenities, beach/boat launch and the Regina Beach Golf Club. Regina Beach has town water and is located approximately 2 hours to the edge of Saskatoon or about 30 minutes to the edge of Regina all on pavement. Reach out to your REALTOR® today to book your private viewing.
Active
C$229,500
106 Nicoll AVENUE, Regina Beach, SK S0G 4C0
2beds
1baths
700sqft
Single Family Residence
Built in 1920
8,712 Square Feet Lot
$-- Zestimate®
C$328/sqft
C$-- HOA
What's special
Cozy cabinWood burning fireplaceOversized double garage
- 65 days |
- 42 |
- 6 |
Zillow last checked:
Listing updated:
Listed by:
John Knaus,
C&C REALTY,
Kellie Pattison,
C&C REALTY
Source: Saskatchewan REALTORS® Association,MLS®#: SK039654Originating MLS®#: Saskatchewan REALTORS® Association
Facts & features
Interior
Bedrooms & bathrooms
- Bedrooms: 2
- Bathrooms: 1
Bedroom
- Features: Room Floor: Wood
- Level: Main
- Dimensions: 8' 2"x6' 7"
Bedroom
- Features: Room Floor: Wood
- Level: Main
- Dimensions: 9' 5"x8' 2"
Other
- Features: Room Floor: Tile
- Level: Main
Bonus room
- Features: Room Floor: Laminate
- Level: Main
- Dimensions: 16' 10"x7' 2"
Foyer
- Features: Room Floor: Vinyl tile
- Level: Main
- Dimensions: 7' 9"x5' 4"
Kitchen
- Features: Room Floor: Vinyl tile
- Level: Main
- Dimensions: '11' 9x8' 7"
Living room
- Features: Room Floor: Wood
- Level: Main
- Dimensions: 19x11' 11"
Heating
- Forced Air, Natural Gas
Cooling
- Air Conditioner(S) Window/Portable
Appliances
- Included: Water Heater, Gas Water Heater, Dishwasher Built In, Refrigerator, Stove
Features
- Windows: Window Treatments
- Basement: Crawl Space,Walls (Other)
- Number of fireplaces: 1
- Fireplace features: Wood Burning
Interior area
- Total structure area: 700
- Total interior livable area: 700 sqft
Property
Parking
- Total spaces: 5
- Parking features: 2 Car Attached, Gravel
- Attached garage spaces: 2
- Has uncovered spaces: Yes
- Details: Parking Size: 23.0x27.5
Features
- Patio & porch: Deck, Patio
- Exterior features: Lawn Front
- Has spa: Yes
- Spa features: Hot Tub
- Frontage length: 66.00
Lot
- Size: 8,712 Square Feet
- Dimensions: 132
- Features: Rectangular Lot, Trees/Shrubs
Details
- Additional structures: Shed(s)
Construction
Type & style
- Home type: SingleFamily
- Architectural style: Bungalow
- Property subtype: Single Family Residence
Materials
- Vinyl Siding
- Roof: Asphalt
Condition
- Year built: 1920
Community & HOA
Location
- Region: Regina Beach
Financial & listing details
- Price per square foot: C$328/sqft
- Annual tax amount: C$2,857
- Date on market: 6/17/2026
- Exclusions: Water Softener
- Ownership: Freehold
Price history
| Date | Event | Price |
|---|---|---|
| 7/14/2026 | Price change | C$229,500-2.1%C$328/sqft |
Source: Saskatchewan REALTORS® Association #SK039654 Report a problem | ||
| 7/3/2026 | Price change | C$234,500-2.1%C$335/sqft |
Source: Saskatchewan REALTORS® Association #SK039654 Report a problem | ||
| 6/17/2026 | Listed for sale | C$239,500C$342/sqft |
Source: Saskatchewan REALTORS® Association #SK039654 Report a problem | ||
Public tax history
Tax history is unavailable.
Climate risks
Neighborhood: S0G
Nearby schools
GreatSchools rating
No schools nearby
We couldn't find any schools near this home.
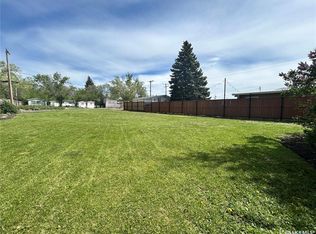
- C$86,9008,712 sqft222 Osborne Ave, Regina Beach, SK S0G4C0Lot/Land
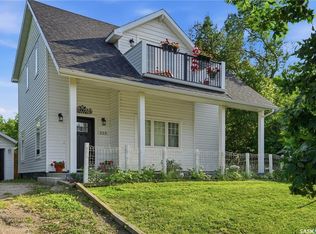
- C$479,9004 bd2 ba1.4k sqft223 Green Ave, Regina Beach, SK S0G4C0For Sale
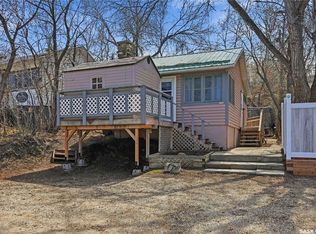
- C$149,9002 bd1 ba530 sqft228 A Green Ave, Regina Beach, SK S0G4C0For Sale
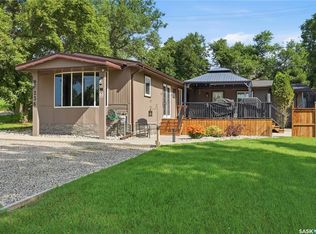
- C$289,9003 bd1 ba1.6k sqft236 Osborne Ave, Regina Beach, SK S0G4C0For Sale
- C$49,9006,250 sqft121 4th Ave, Regina Beach, SK S0G4C0Lot/Land
- C$234,5002 bd2 ba1k sqft232 Green Ave, Regina Beach, SK S0G4C0For Sale
- C$69,9008,712 sqft338 Green Ave, Regina Beach, SK S0G4C0Lot/Land
- C$349,5003 bd1 ba1.4k sqft342 4th St E, Regina Beach, SK S0G4C0For Sale
Similar homes
- C$234,5002 bd2 ba1k sqft232 Green AVENUE, Regina Beach, SK S0G 4C0For Sale
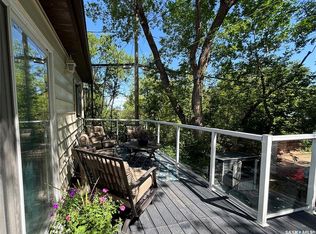 MLS ID #SK041582, Kolene Gustafson, Coldwell Banker Local Realty. Saskatchewan REALTORS® Association
 - C$335,0003 bd2 ba588 sqft459 5TH STREET E, Regina Beach, SK S0G 4C0For Sale
 MLS ID #SK044705, Paul Maczek, Realty Executives Saskatoon. Saskatchewan REALTORS® Association
 - C$290,0003 bd2 ba984 sqft1518 7Th AVENUE, Regina Beach, SK S0G 4C0For Sale
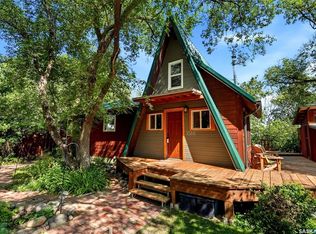 MLS ID #SK045153, Douglas Mackenzie, RE/MAX Crown Real Estate. Saskatchewan REALTORS® Association
 - C$269,9004 bd2 ba986 sqft1105 5th AVENUE, Regina Beach, SK S0G 4C0For Sale
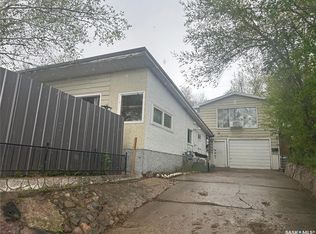 MLS ID #SK029481, Rhonda Garratt, JC Realty Regina. Saskatchewan REALTORS® Association
 - C$149,9002 bd1 ba530 sqft228A Green AVENUE, Regina Beach, SK S0G 4C0For SaleMLS ID #SK035649, Ashley Oddo, RE/MAX Crown Real Estate. Saskatchewan REALTORS® Association
- C$159,9002 bd2 ba920 sqft608 Nicoll LANE, Regina Beach, SK S0G 4C0For SaleMLS ID #SK032186, Ryan Culbert, Century 21 Dome Realty Inc.. Saskatchewan REALTORS® Association
- C$179,5002 bd1 ba600 sqft1145 Grand AVENUE, Buena Vista, SK S2V 1A5For SaleMLS ID #SK045351, Brennan Zurowski, C&C REALTY. Saskatchewan REALTORS® Association
- C$205,0003 bd1 ba884 sqft23 Lynn BAY, Last Mountain Lake East Side, SK S0G 0L0For SaleMLS ID #SK037290, Audrey McKinnon, Realty Executives Diversified Realty. Saskatchewan REALTORS® Association
- C$310,0001 bd1 ba860 sqft100 Tower ROAD, Buena Vista, SK S0G 4C0For SaleMLS ID #SK035404, Brennan Zurowski, C&C REALTY. Saskatchewan REALTORS® Association
- C$119,9002 bd1 ba558 sqftLake Address, Last Mountain Lake West Side, SK S0G 2H0For SaleMLS ID #SK038346, Michelle J Rezansoff, RE/MAX Saskatoon. Saskatchewan REALTORS® Association
- C$152,9002 bd1 ba768 sqft123 Maple ROAD, Island View, SK S0G 0L0For SaleMLS ID #SK036038, John Kessler, Realtyone Real Estate Services Inc.. Saskatchewan REALTORS® Association
- C$129,9003 bd1 ba624 sqft214 Bates STREET, Earl Grey, SK S0G 0J5For SaleMLS ID #SK045477, Alyssa Campbell, Realty Executives Diversified Realty. Saskatchewan REALTORS® Association
