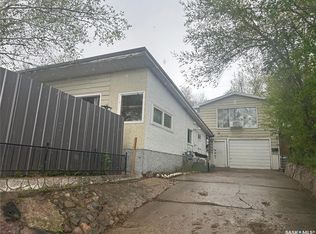
Experience a comfortable resort lifestyle in this meticulously maintained, modified home. Built with durable 2x6 construction, the residence offers an airy atmosphere with spacious rooms and wide hallways. At the heart of the home is a well-designed kitchen featuring abundant cupboard space, a sit up breakfast bar, and large counters perfect for hosting summer or winter buffets. The formal dining area, accented by elegant French doors, opens directly onto an expansive deck and patio area—the deck and railing are newer—creating a seamless transition for indoor-outdoor entertaining. Comfort meets functionality in the oversized 20’ x 27’ addition, which serves as a grand living and family room, complementing the three generous bedrooms and well-appointed 4-piece bath. Mechanical and structural upgrades include a newer roof and gutters installed last summer, a new furnace and air-conditioning, and spray-foamed crawlspace. The property also features a heated workshop and heated sewer piping for added convenience and winter protection. No detail has been overlooked, from the ample storage and closet space to the energy-efficient triple-glazed tinted windows. The exterior is equally impressive, situated on a beautifully landscaped lot featuring 200’ of cement sidewalks. As the sun sets, the home transforms into a "pretty picture" with built-in LED soffit lighting providing a sophisticated evening glow. For the outdoor enthusiast, there is plenty of room to park an RV or pontoon boat. Perfectly positioned near the Kinookimaw Golf Course, this home offers stunning golf course views and is truly move-in ready—just bring your golf clubs and fishing gear and start enjoying your new lifestyle today. 21' * 19' prefab metal garage package with two garage doors and man door included with the property.
Active
C$299,900
236 OSBORNE AVENUE, Regina Beach, SK S0G 4C0
3beds
1baths
1,660sqft
Manufactured Home
Built in 1984
-- sqft lot
$-- Zestimate®
C$181/sqft
C$-- HOA
What's special
Well-designed kitchenAbundant cupboard spaceSit up breakfast barThree generous bedroomsEnergy-efficient triple-glazed tinted windowsBeautifully landscaped lotStunning golf course views
- 13 days |
- 11 |
- 1 |
Zillow last checked:
Listing updated:
Listed by:
Neal Schaefer,
Realty Executives Diversified Realty,
Chad Tameling,
Realty Executives Diversified Realty
Source: Saskatchewan REALTORS® Association,MLS®#: SK042527Originating MLS®#: Saskatchewan REALTORS® Association
Facts & features
Interior
Bedrooms & bathrooms
- Bedrooms: 3
- Bathrooms: 1
Primary bedroom
- Features: Room Floor: Vinyl
- Level: Main
- Area: 140.63 Square Feet
- Dimensions: 11'3x12'6
Bedroom
- Features: Room Floor: Vinyl
- Level: Main
- Area: 93.5 Square Feet
- Dimensions: 8'6x11'
Bedroom
- Features: Room Floor: Carpet
- Level: Main
- Area: 93.44 Square Feet
- Dimensions: 9'8x9'8
Other
- Features: Room Floor: Vinyl
- Level: Main
Dining room
- Features: Room Floor: Vinyl
- Level: Main
- Area: 123.13 Square Feet
- Dimensions: 9'11x12'5
Kitchen
- Features: Room Floor: Vinyl
- Level: Main
- Area: 155.13 Square Feet
- Dimensions: 12'2x12'9
Living room
- Features: Room Floor: Carpet
- Level: Main
- Area: 309.05 Square Feet
- Dimensions: 19'5x15'11
Heating
- Forced Air, Natural Gas
Cooling
- Central Air
Appliances
- Included: Water Heater, Electric Water Heater, Dishwasher Built In, Dryer, Freezer, Refrigerator, Microwave Hood Fan, Stove, Washer
Features
- Windows: Window Treatments
- Basement: Crawl Space,Concrete
- Number of fireplaces: 1
- Fireplace features: Gas
Interior area
- Total structure area: 1,660
- Total interior livable area: 1,660 sqft
Video & virtual tour
Property
Parking
- Total spaces: 5
- Parking features: Parking Spaces, Gravel
- Has uncovered spaces: Yes
Features
- Patio & porch: Deck
- Exterior features: Lawn Back, Lawn Front
- Fencing: Partial
- Frontage length: 66.00
Lot
- Dimensions: 132
- Features: Corner Lot
Construction
Type & style
- Home type: MobileManufactured
- Architectural style: Bungalow
- Property subtype: Manufactured Home
Materials
- Metal Siding, Siding
- Roof: Asphalt
Condition
- Year built: 1984
Community & HOA
Community
- Security: Alarm Sys Owned
Location
- Region: Regina Beach
Financial & listing details
- Price per square foot: C$181/sqft
- Annual tax amount: C$2,600
- Date on market: 7/14/2026
- Exclusions: Water Softener
- Ownership: Freehold
Neal Schaefer
Neal Schaefer
(306) 591-4323
By pressing Contact Agent, you agree that the real estate professional identified above may call/text you about your search, which may involve use of automated means and pre-recorded/artificial voices. You don't need to consent as a condition of buying any property, goods, or services. Message/data rates may apply. You also agree to our Terms of Use. Zillow does not endorse any real estate professionals. We may share information about your recent and future site activity with your agent to help them understand what you're looking for in a home.
Price history
| Date | Event | Price |
|---|---|---|
| 7/14/2026 | Listed for sale | C$299,900C$181/sqft |
Source: Saskatchewan REALTORS® Association #SK042527 Report a problem | ||
Public tax history
Tax history is unavailable.
Climate risks
Neighborhood: S0G
Nearby schools
GreatSchools rating
No schools nearby
We couldn't find any schools near this home.
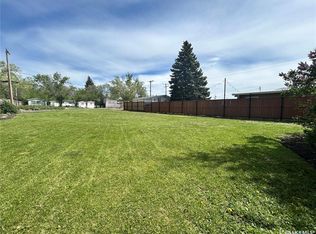
- C$86,9008,712 Square Feet222 Osborne Ave, Regina Beach, SK S0G4C0Lot/Land
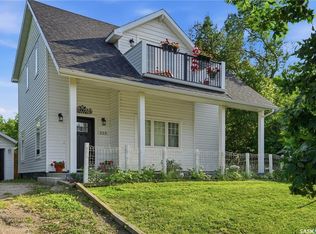
- C$515,0004 bd2 ba1.4k sqft223 Green Ave, Regina Beach, SK S0G4C0For Sale
- C$69,9008,712 Square Feet338 Green Ave, Regina Beach, SK S0G4C0Lot/Land

- C$159,9002 bd1 ba530 sqft228 A Green Ave, Regina Beach, SK S0G4C0For Sale
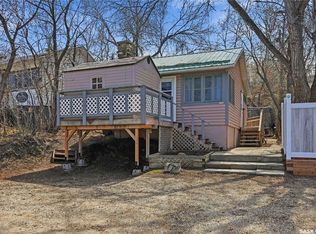
- C$234,5002 bd2 ba1k sqft232 Green Ave, Regina Beach, SK S0G4C0For Sale
- C$229,5002 bd1 ba700 sqft106 Nicoll Ave, Regina Beach, SK S0G4C0For Sale
- C$37,5004,356 Square Feet463 A Fairchild Ave, Regina Beach, SK S0G4C0Lot/Land
- C$424,9004 bd2 ba1k sqft226 Daly Ave, Regina Beach, SK S0G4C0For Sale
Similar homes
- C$234,5002 bd2 ba1k sqft232 Green AVENUE, Regina Beach, SK S0G 4C0For Sale
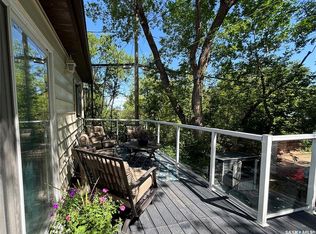 MLS ID #SK041582, Kolene Gustafson, Coldwell Banker Local Realty. Saskatchewan REALTORS® Association
 - C$369,5003 bd1 ba1.4k sqft342 4th STREET E, Regina Beach, SK S0G 4C0For Sale
 MLS ID #SK041702, Brennan Zurowski, C&C REALTY. Saskatchewan REALTORS® Association
 - C$249,9003 bd1 ba864 sqft104 Briere DRIVE, Regina Beach, SK S0G 4C0For Sale
 MLS ID #SK041354, Chris Parrott, C&C REALTY. Saskatchewan REALTORS® Association
 - C$269,9004 bd2 ba986 sqft1105 5th AVENUE, Regina Beach, SK S0G 4C0For Sale
 MLS ID #SK029481, Rhonda Garratt, JC Realty Regina. Saskatchewan REALTORS® Association
 - C$349,9003 bd1 ba948 sqft105 Briere DRIVE, Regina Beach, SK S0G 4C0For SaleMLS ID #SK038996, Chris Parrott, C&C REALTY. Saskatchewan REALTORS® Association
- C$424,9004 bd2 ba1k sqft226 Daly AVENUE, Regina Beach, SK S0G 4C0For SaleMLS ID #SK040980, Douglas Mackenzie, RE/MAX Crown Real Estate. Saskatchewan REALTORS® Association
- C$449,0002 bd2 ba1.8k sqft225 3rd STREET E, Regina Beach, SK S0G 4C0For SaleMLS ID #SK025297, Douglas Mackenzie, RE/MAX Crown Real Estate. Saskatchewan REALTORS® Association
- C$315,0004 bd2 ba1.1k sqftKuschak Acreage, Mckillop Rm No. 220, SK S0G 4L0For SaleMLS ID #SK034059, Justin Jones, Primal Realty Inc.. Saskatchewan REALTORS® Association
- C$159,9002 bd2 ba920 sqft608 Nicoll LANE, Regina Beach, SK S0G 4C0For SaleMLS ID #SK032186, Ryan Culbert, Century 21 Dome Realty Inc.. Saskatchewan REALTORS® Association
- C$359,5002 bd2 ba1.1k sqft180 10th STREET, Buena Vista, SK S2V 1B1For SaleMLS ID #SK043224, Brennan Zurowski, C&C REALTY. Saskatchewan REALTORS® Association
- C$310,0001 bd1 ba860 sqft100 Tower ROAD, Buena Vista, SK S0G 4C0For SaleMLS ID #SK035404, Brennan Zurowski, C&C REALTY. Saskatchewan REALTORS® Association
- C$269,9003 bd1 ba1k sqft3 Poplar STREET, Grandview Beach, SK S0G 1C0For SaleMLS ID #SK042021, Samantha Knoll, eXp Realty. Saskatchewan REALTORS® Association
- C$279,9004 bd2 ba1.5k sqftRm Of Sarnia Acreage Farmland, Sarnia Rm No. 221, SK S0G 2H0For SaleMLS ID #SK037439, Bradley Brucks, Coldwell Banker Local Realty. Saskatchewan REALTORS® Association
- C$375,0002 bd3 ba864 sqft224 Pickerel STREET, Mckillop Rm No. 220, SK S0G 4L0For SaleMLS ID #SK041899, Ryan Bender, eXp Realty. Saskatchewan REALTORS® Association
- C$225,0003 bd2 ba1.1k sqft15 James BAY, Mckillop Rm No. 220, SK S0G 4L0For SaleMLS ID #SK041628, Jenni Bast, Coldwell Banker Local Realty. Saskatchewan REALTORS® Association
- C$264,9003 bd2 ba1.5k sqft133 Pollard STREET, Earl Grey, SK S0G 1J0For SaleMLS ID #SK043579, Amber Struthers, Coldwell Banker Local Realty. Saskatchewan REALTORS® Association
- C$374,5002 bd1 ba894 sqft157 Lakeshore DRIVE, Kannata Valley, SK S0G 4L0For SaleMLS ID #SK039027, John Knaus, C&C REALTY. Saskatchewan REALTORS® Association
- C$439,9003 bd3 ba1k sqftGonsch Acreage, Longlaketon Rm No. 219, SK S0G 4L0For SaleMLS ID #SK032924, Velise Wolf, Realty Executives Diversified Realty. Saskatchewan REALTORS® Association
- C$230,0003 bd1 ba884 sqft23 Lynn BAY, Last Mountain Lake East Side, SK S0G 0L0For SaleMLS ID #SK037290, Audrey McKinnon, Realty Executives Diversified Realty. Saskatchewan REALTORS® Association
- C$339,5003 bd2 ba1k sqft760 James STREET N, Lumsden, SK S0G 3C0For SaleMLS ID #SK036801, Kellie Pattison, C&C REALTY. Saskatchewan REALTORS® Association
