Welcome to 18 Rock Ridge Drive, a stunning lakeview property nestled within a private community close to Kanata Valley. This exceptional second-tier lakefront home offers breathtaking panoramic views of the lake from its expansive balcony, creating the perfect setting to relax, entertain, and enjoy the beauty of every season. Designed for comfortable year-round living, the bright and spacious open-concept layout features 4 bedrooms and 3 bathrooms, with an abundance of natural light throughout. The main floor offers 2 bedrooms, while the fully developed lower level provides 2 additional bedrooms, making it ideal for families, guests, or multi-generational living. The home is loaded with desirable features, including a 36' x 26' heated triple-car garage, central air conditioning, central vacuum, a high-efficiency furnace, a 50-gallon water heater, and a water softener. The well-appointed kitchen is complemented by a stainless steel appliance package, while the washer and dryer are also included for added convenience. Situated on a beautifully maintained lot of just under one acre, this property offers the perfect balance of privacy, space, and lake lifestyle. Whether you're searching for a full-time residence or a recreational retreat, 18 Rock Ridge Drive delivers outstanding value, spectacular views, and an exceptional opportunity to enjoy lake living at its finest. Don't miss your chance to make this remarkable property your own.
Active
C$795,000
18 Rock RIDGE, Longlaketon Rm No. 219, SK S0G 4L0
4beds
3baths
1,474sqft
Single Family Residence
Built in 2008
-- sqft lot
$-- Zestimate®
C$539/sqft
C$150/mo HOA
What's special
Stunning lakeview propertyExpansive balconyCentral air conditioningCentral vacuumHigh-efficiency furnaceWell-appointed kitchenStainless steel appliance package
- 54 days |
- 66 |
- 1 |
Zillow last checked:
Listing updated:
Listed by:
Marcel Rossler,
Sutton Group - Results Realty
Source: Saskatchewan REALTORS® Association,MLS®#: SK038449Originating MLS®#: Saskatchewan REALTORS® Association
Facts & features
Interior
Bedrooms & bathrooms
- Bedrooms: 4
- Bathrooms: 3
Primary bedroom
- Features: Room Floor: Engineered Hardwood
- Level: Main
- Area: 165.75 Square Feet
- Dimensions: 12.9x13
Bedroom
- Features: Room Floor: Carpet
- Level: Main
- Area: 127.5 Square Feet
- Dimensions: 12.9x10
Bedroom
- Features: Room Floor: Carpet
- Level: Basement
- Area: 111.01 Square Feet
- Dimensions: 9.7x11.7
Bedroom
- Features: Room Floor: Carpet
- Level: Basement
- Area: 98.75 Square Feet
- Dimensions: 13.2x7.6
Other
- Features: Room Floor: Linoleum
- Level: Basement
Other
- Features: Room Floor: Tile
- Level: Main
Other
- Features: Room Floor: Tile
- Level: Main
Dining room
- Features: Room Floor: Engineered Hardwood
- Level: Main
- Area: 136.69 Square Feet
- Dimensions: 12.4x11.1
Kitchen
- Features: Room Floor: Engineered Hardwood
- Level: Main
- Area: 159.44 Square Feet
- Dimensions: 13.8x11.8
Laundry
- Features: Room Floor: Tile
- Level: Main
Living room
- Features: Room Floor: Engineered Hardwood
- Level: Main
- Area: 261.02 Square Feet
- Dimensions: 16.9x15.7
Recreation room
- Features: Room Floor: Carpet
- Level: Basement
- Area: 864 Square Feet
- Dimensions: 32x27
Utility room
- Level: Basement
Heating
- Forced Air, Natural Gas
Cooling
- Central Air
Appliances
- Included: Water Heater, Gas Water Heater, Water Softener, Dishwasher Built In, Dryer, Refrigerator, Microwave Hood Fan, Stove, Washer
Features
- T.V. Mounts, Central Vac Attachments, Vac Power Nozzle
- Windows: Window Treatments
- Basement: Full,Finished,Concrete
- Has fireplace: Yes
- Fireplace features: Gas
Interior area
- Total structure area: 1,474
- Total interior livable area: 1,474 sqft
Video & virtual tour
Property
Parking
- Total spaces: 10
- Parking features: 3 Car Attached, RV Access/Parking, Parking Spaces, Garage Door Opnr/Control(S), Heated Garage, Exposed Aggregate, Gravel
- Attached garage spaces: 3
- Has uncovered spaces: Yes
- Details: Parking Size: 26.0x36.0
Features
- Patio & porch: Deck
- Exterior features: Balcony, Lawn Back, Lawn Front
- On waterfront: Yes
- Waterfront features: Waterfront
Lot
- Features: Irregular Lot, Trees/Shrubs
Details
- Other equipment: Air Exchanger
Construction
Type & style
- Home type: Condo
- Architectural style: Bungalow
- Property subtype: Single Family Residence
Materials
- Brick, Stucco
- Roof: Asphalt
Condition
- Year built: 2008
Community & HOA
Community
- Security: Alarm Sys Owned
HOA
- Has HOA: Yes
- Services included: Trash, Reserve Fund, Snow Removal
- HOA fee: C$150 monthly
Location
- Region: Longlaketon No 219
Financial & listing details
- Price per square foot: C$539/sqft
- Annual tax amount: C$3,749
- Date on market: 6/5/2026
- Ownership: Condominium
Marcel Rossler
Marcel Rossler
(306) 591-1888
By pressing Contact Agent, you agree that the real estate professional identified above may call/text you about your search, which may involve use of automated means and pre-recorded/artificial voices. You don't need to consent as a condition of buying any property, goods, or services. Message/data rates may apply. You also agree to our Terms of Use. Zillow does not endorse any real estate professionals. We may share information about your recent and future site activity with your agent to help them understand what you're looking for in a home.
Price history
| Date | Event | Price |
|---|---|---|
| 6/18/2026 | Price change | C$795,000-2.4%C$539/sqft |
Source: Saskatchewan REALTORS® Association #SK038449 Report a problem | ||
| 6/5/2026 | Listed for sale | C$814,900C$553/sqft |
Source: Saskatchewan REALTORS® Association #SK038449 Report a problem | ||
Public tax history
Tax history is unavailable.
Climate risks
Neighborhood: S0G
Nearby schools
GreatSchools rating
No schools nearby
We couldn't find any schools near this home.
- C$--4 bd4 ba2.6k sqft19 Rock Rdg, Longlaketon Rm No 219, SK S0G4L0Off Market
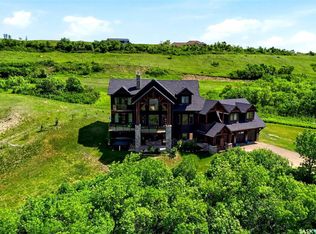
- C$999,9994 bd3 ba3k sqft24 Rock Rdg #219, Longlaketon No. 219, SK S0G4L0For Sale

- C$129,9001 bd1 ba457 sqft20 Lakeshore Dr, Kannata Valley, SK S0G4L0For Sale
- C$---- bd-- ba-- sqft29 Lakeshore Dr, Sorenson Beach, SK S0G4L0Off Market
- C$79,5005,993.856 Square Feet38 Lakeshore Dr, Kannata Valley, SK S0G4L0Lot/Land
- C$79,5005,993.856 Square Feet40 Lakeshore Dr, Kannata Valley, SK S0G4L0Lot/Land
- C$--4 bd4 ba2.5k sqft22 Hood Rd, Longlaketon Rm No 219, SK S0G4L0Off Market
- C$229,0003 bd1 ba800 sqft57 Sebolt Ln, Lumsden Beach, SK S0G4L0For Sale
Similar homes
- C$879,9004 bd3 ba1.7k sqft30 Shore Acres DRIVE, Mckillop Rm No. 220, SK S0G 4L0For Sale
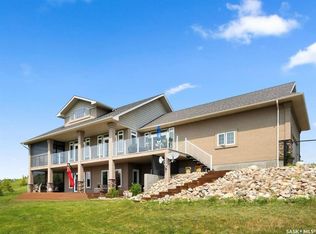 MLS ID #SK031262, Caitlyn Shamaya, Realty Executives Diversified Realty. Saskatchewan REALTORS® Association
 - C$799,9004 bd3 ba1.4k sqftMcouatt Acreage, Lumsden Rm No. 189, SK S4P 2Z2For Sale
 MLS ID #SK037652, Laurent Sirois, RE/MAX Crown Real Estate. Saskatchewan REALTORS® Association
 - C$587,9004 bd3 ba1.6k sqft106 Shaw DRIVE, Regina Beach, SK S0G 4C0For Sale
 MLS ID #SK016111, Rory Clark, Boyes Group Realty Inc.. Saskatchewan REALTORS® Association
 - C$739,5004 bd3 ba2k sqft270 Prospect CRESCENT, Lumsden, SK S0G 3C0For Sale
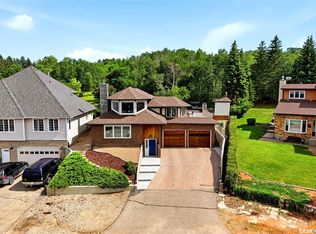 MLS ID #SK041700, John Knaus, C&C REALTY. Saskatchewan REALTORS® Association
 - C$424,9004 bd2 ba1k sqft226 Daly AVENUE, Regina Beach, SK S0G 4C0For SaleMLS ID #SK040980, Douglas Mackenzie, RE/MAX Crown Real Estate. Saskatchewan REALTORS® Association
- C$439,9003 bd3 ba1k sqftGonsch Acreage, Longlaketon Rm No. 219, SK S0G 4L0For SaleMLS ID #SK032924, Velise Wolf, Realty Executives Diversified Realty. Saskatchewan REALTORS® Association
- C$449,0002 bd2 ba1.8k sqft225 3rd STREET E, Regina Beach, SK S0G 4C0For SaleMLS ID #SK025297, Douglas Mackenzie, RE/MAX Crown Real Estate. Saskatchewan REALTORS® Association
- C$875,0003 bd2 ba1.4k sqft25 Country ROAD, Lumsden, SK S0G 3C0For SaleMLS ID #SK038971, Jason Cossette, Sutton Group - Results Realty. Saskatchewan REALTORS® Association
- C$728,9003 bd3 ba1.9k sqft55 Country ROAD, Lumsden, SK S0G 3C0For SaleMLS ID #SK039116, Aideen Zareh, eXp Realty. Saskatchewan REALTORS® Association
- C$475,0004 bd3 ba1.7k sqft45 Miller CRESCENT E, Lumsden, SK S0G 3C0For SaleMLS ID #SK037571, Jason Clermont Realty P.C. Ltd, JC Realty Regina. Saskatchewan REALTORS® Association
- C$414,8003 bd2 ba1.2k sqft335 Broad STREET, Lumsden, SK S0G 3C0For SaleMLS ID #SK041367, Carmen Bechard, RE/MAX Crown Real Estate. Saskatchewan REALTORS® Association
- C$464,9003 bd2 ba1.4k sqft10 Jesse BAY, Mckillop Rm No. 220, SK S0G 4V0For SaleMLS ID #SK035389, Kyle Knapp, Realty Hub Brokerage. Saskatchewan REALTORS® Association
