Own a private semi-lakefront property in Buena Vista, offering over 27,000 sq. ft. of land, approximately 95 ft. of frontage, and more than 3,000 sq. ft. of developed living space! Enjoy beautiful lake views from the ground-level patios, expansive lakeside deck, and multiple second-floor balconies. Since 2013, extensive renovations include shingles, stucco siding, soffits and eaves, garage door, windows, and a full wraparound deck with Duradeck covering and railings. Interior updates include removal of the former indoor pool, renovated kitchen, appliances, countertops and backsplash, updated bathrooms, flooring, paint, gas fireplace, and stone feature walls. Driveway leads to the insulated double attached garage. The spacious foyer provides garage access and leads to the main living level, which includes a large laundry room with abundant cabinetry. The kitchen features extensive cabinetry, quartz countertops, generous counter space, and a large island with cooktop. Open to the dining area and oversized living room, this space is ideal for entertaining and everyday living. Patio doors lead to the expansive lakeside deck. The main floor offers three bedrooms, including a primary bedroom with walk-in closet and ensuite, plus a second full bathroom with double sinks and updated tub/shower. An open staircase leads to the second floor, featuring a large family room with expansive lake views, a bedroom used as a primary suite with lakeside balcony, five-piece bathroom with jetted tub, shower and double sinks, plus a sitting room with another lakeside balcony.The walk-out basement was designed for entertaining, featuring a full bar, sitting and gathering rooms, and access to the patio. Three additional rooms offer flexibility for offices, dens or hobby spaces, along with a three-piece bathroom and mechanical room.A truly unique opportunity to own an expansive semi-lakefront property with exceptional views and a private setting in Buena Vista.
Active
C$719,000
210 PLEASANT AVENUE, Buena Vista, SK S2V 1A8
4beds
4baths
3,054sqft
Single Family Residence
Built in 1977
0.63 Acres Lot
$-- Zestimate®
C$235/sqft
C$-- HOA
What's special
Private semi-lakefront propertyBeautiful lake viewsGround-level patiosExpansive lakeside deckMultiple second-floor balconiesStucco sidingSoffits and eaves
- 3 days |
- 29 |
- 1 |
Zillow last checked:
Listing updated:
Listed by:
Douglas Mackenzie,
RE/MAX Crown Real Estate
Source: Saskatchewan REALTORS® Association,MLS®#: SK045169Originating MLS®#: Saskatchewan REALTORS® Association
Facts & features
Interior
Bedrooms & bathrooms
- Bedrooms: 4
- Bathrooms: 4
Bedroom
- Features: Room Floor: Carpet
- Level: Main
- Area: 132.25 Square Feet
- Dimensions: 11.6x11.6
Bedroom
- Features: Room Floor: Carpet
- Level: Main
- Area: 156 Square Feet
- Dimensions: 12x13
Bedroom
- Features: Room Floor: Carpet
- Level: Main
- Area: 125 Square Feet
- Dimensions: 12.6x10
Bedroom
- Features: Room Floor: Carpet
- Level: Second
- Area: 195.94 Square Feet
- Dimensions: 17.5x11.3
Other
- Features: Room Floor: Linoleum
- Level: Main
Other
- Features: Room Floor: Slate
- Level: Basement
Other
- Features: Room Floor: Ceramic Tile
- Level: Main
Other
- Features: Room Floor: Laminate
- Level: Second
Bonus room
- Features: Room Floor: Carpet
- Level: Second
- Area: 101 Square Feet
- Dimensions: 12x8.5
Den
- Features: Room Floor: Laminate
- Level: Basement
- Area: 196.44 Square Feet
- Dimensions: 17.4x11.4
Den
- Features: Room Floor: Carpet
- Level: Basement
- Area: 154.89 Square Feet
- Dimensions: 13.8x11.4
Dining room
- Features: Room Floor: Laminate
- Level: Main
- Area: 187.06 Square Feet
- Dimensions: 15.2x12.4
Family room
- Features: Room Floor: Carpet
- Level: Basement
- Area: 466.67 Square Feet
- Dimensions: 25x18.8
Great room
- Features: Room Floor: Carpet
- Level: Second
- Area: 359.67 Square Feet
- Dimensions: 27.8x13
Kitchen
- Features: Room Floor: Ceramic Tile
- Level: Main
- Area: 194.08 Square Feet
- Dimensions: 17x11.5
Laundry
- Features: Room Floor: Linoleum
- Level: Main
- Area: 83.33 Square Feet
- Dimensions: 10x8.4
Living room
- Features: Room Floor: Laminate
- Level: Main
- Area: 312 Square Feet
- Dimensions: 26x12
Office
- Features: Room Floor: Carpet
- Level: Basement
- Area: 161.33 Square Feet
- Dimensions: 14.8x11
Other
- Features: Room Floor: Slate
- Level: Basement
- Area: 321.49 Square Feet
- Dimensions: 24.5x13.2
Recreation room
- Features: Room Floor: Slate
- Level: Basement
- Area: 892.83 Square Feet
- Dimensions: 40.7x22
Heating
- Forced Air, Natural Gas
Cooling
- Central Air
Appliances
- Included: Water Heater, Gas Water Heater, Water Softener, Dishwasher Built In, Dryer, Refrigerator, Microwave, Oven Built In, Stove, Washer
Features
- Central Vac Attached, Central Vac Attachments
- Windows: Window Treatments
- Basement: Full,Walk-Out Access,Finished,Concrete
- Number of fireplaces: 1
- Fireplace features: Gas
Interior area
- Total structure area: 3,054
- Total interior livable area: 3,054 sqft
Video & virtual tour
Property
Parking
- Total spaces: 10
- Parking features: 2 Car Attached, Asphalt, Gravel
- Attached garage spaces: 2
- Has uncovered spaces: Yes
- Details: Parking Size: 23.0x20.0
Features
- Levels: One and One Half
- Stories: 1
- Patio & porch: Deck, Patio
- Exterior features: Balcony, Lawn Front
- Has spa: Yes
- Spa features: Hot Tub
- On waterfront: Yes
- Waterfront features: Waterfront
- Frontage length: 90.00
Lot
- Size: 0.63 Acres
- Dimensions: 250
- Features: Rectangular Lot, Trees/Shrubs
Details
- Additional structures: Shed(s)
Construction
Type & style
- Home type: SingleFamily
- Property subtype: Single Family Residence
Materials
- Stucco
- Roof: Asphalt
Condition
- Year built: 1977
Community & HOA
Location
- Region: Buena Vista
Financial & listing details
- Price per square foot: C$235/sqft
- Annual tax amount: C$7,085
- Date on market: 8/10/2026
- Ownership: Freehold
Price history
| Date | Event | Price |
|---|---|---|
| 8/10/2026 | Listed for sale | C$719,000C$235/sqft |
Source: Saskatchewan REALTORS® Association #SK045169 Report a problem | ||
Public tax history
Tax history is unavailable.
Climate risks
Neighborhood: S2V
Nearby schools
GreatSchools rating
No schools nearby
We couldn't find any schools near this home.
- C$290,0003 bd2 ba984 sqft1518 7th Ave, Regina Beach, SK S0G4C0For Sale
- C$199,9002 bd1 ba620 sqft1408 6th Ave, Regina Beach, SK S0G4C0For Sale
- C$895,0004 bd3 ba1.4k sqft232 Edgewood Dr, Buena Vista, SK S2V1C3For Sale
- C$69,5007,405 sqft1207 6th Ave, Regina Beach, SK S0G4C0Lot/Land

- C$65,0008,712 sqft114 Butler Dr, Regina Beach, SK S0G4C0Lot/Land
- C$369,9003 bd2 ba768 sqft1207 5th Ave, Regina Beach, SK S0G4C0For Sale
- C$269,9004 bd2 ba986 sqft1105 5th Ave, Regina Beach, SK S0G4C0For Sale
- C$349,9003 bd1 ba948 sqft105 Briere Dr, Regina Beach, SK S0G4C0For Sale
Similar homes
- C$864,9004 bd3 ba1.7k sqft30 Shore Acres DRIVE, Mckillop Rm No. 220, SK S0G 4L0For Sale
 MLS ID #SK044615, Caitlyn Shamaya, Realty Executives Diversified Realty. Saskatchewan REALTORS® Association
 - C$649,9003 bd3 ba2.5k sqft610 Nicoll LANE, Regina Beach, SK S0G 4C0For Sale
 MLS ID #SK043744, Natasha Blaisdell, RE/MAX Crown Real Estate. Saskatchewan REALTORS® Association
 - C$739,5004 bd3 ba2k sqft270 Prospect CRESCENT, Lumsden, SK S0G 3C0For Sale
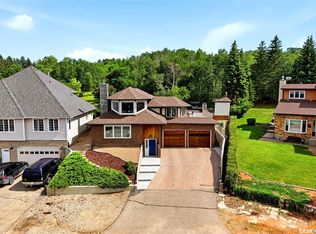 MLS ID #SK041700, John Knaus, C&C REALTY. Saskatchewan REALTORS® Association
 - C$779,9005 bd4 ba3.5k sqft250 Prospect CRESCENT, Lumsden, SK S0G 3C0For Sale
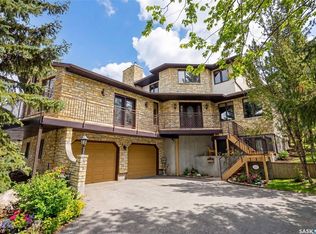 MLS ID #SK032025, Leah Graham, Royal LePage Next Level. Saskatchewan REALTORS® Association
 - C$999,9994 bd3 ba3k sqftRock Ridge Developments, Longlaketon Rm No. 219, SK S0G 4L0For SaleMLS ID #SK039598, Aideen Zareh, eXp Realty. Saskatchewan REALTORS® Association
- C$899,9005 bd4 ba2.7k sqft10 Meadow BAY, Lumsden, SK S0G 3C0For SaleMLS ID #SK032878, Neal Schaefer, Realty Executives Diversified Realty. Saskatchewan REALTORS® Association
- C$475,0004 bd3 ba1.7k sqft45 Miller CRESCENT E, Lumsden, SK S0G 3C0For SaleMLS ID #SK037571, Jason Clermont Realty P.C. Ltd, JC Realty Regina. Saskatchewan REALTORS® Association
- C$728,9003 bd3 ba1.9k sqft55 Country ROAD, Lumsden, SK S0G 3C0For SaleMLS ID #SK039116, Aideen Zareh, eXp Realty. Saskatchewan REALTORS® Association
- C$394,9005 bd4 ba1.8k sqft334 Young STREET, Earl Grey, SK S0G 1J0For SaleMLS ID #SK035984, Jason Rumpel, Royal LePage Next Level. Saskatchewan REALTORS® Association
