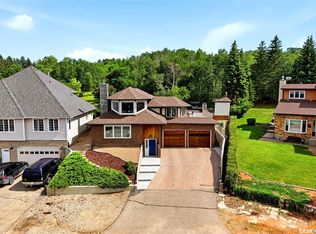
Custom designed by Robinson Residential, this exceptional resort-style walkout offers over 2,500 sq. ft. on two levels, plus a developed walkout basement rec room. Situated on a beautifully landscaped, private lot in Regina Beach, this one-of-a-kind property features an attached tandem garage, a heated 16' x 25' detached shop, and full wheelchair accessibility with an elevator servicing all three levels. Bright, open-concept main floor showcases a spacious great room with a gas fireplace and stacked stone feature wall. The kitchen is well appointed with maple cabinetry, a large pantry, abundant workspace, and a refrigerator replaced in 2024. The dining area opens onto a screened-in Duradek sunroom with a peekaboo lake view. Also on the main floor are an office nook, mudroom, and 2-piece bathh. Year-round south-facing sunroom overlooking the backyard, complete with slate flooring, hot tub, wet bar, and garden door access to the yard. A wraparound deck provides additional outdoor living space. 2nd level offers a spacious bonus room, three large bedrooms, and convenient laundry. Primary suite features a walk-in closet and a 4-piece ensuite with double vanity, separate shower, and private water closet. Main bath offers Jack-and-Jill access to the second bedroom. 3rd bedroom includes a Murphy bed, expansive windows, and access to a private deck. Built on an ICF foundation, the walkout basement features a large rec room, direct access to the tandem garage, exterior yard access, abundant storage, and a utility room with rough-in plumbing for a future bathroom. Insulated and heated detached shop features new shingles (2025), a single overhead door, and loft storage with pull-down stair access. Fully fenced yard is beautifully landscaped with mature gardens, a greenhouse, firepit area, and dedicated wood storage. Located in the welcoming lakeside community of Regina Beach, this unique property offers exceptional space, accessibility, privacy, and year-round resort living.
Active
C$649,900
610 Nicoll LANE, Regina Beach, SK S0G 4C0
3beds
3baths
2,509sqft
Single Family Residence
Built in 2007
8,712 Square Feet Lot
$-- Zestimate®
C$259/sqft
C$-- HOA
What's special
Resort-style walkoutBeautifully landscaped private lotAttached tandem garageBright open-concept main floorSpacious great roomGas fireplaceStacked stone feature wall
- 21 days |
- 30 |
- 1 |
Zillow last checked:
Listing updated:
Listed by:
Natasha Blaisdell,
RE/MAX Crown Real Estate
Source: Saskatchewan REALTORS® Association,MLS®#: SK043744Originating MLS®#: Saskatchewan REALTORS® Association
Facts & features
Interior
Bedrooms & bathrooms
- Bedrooms: 3
- Bathrooms: 3
Primary bedroom
- Features: Room Floor: Carpet
- Level: Second
- Area: 214.67 Square Feet
- Dimensions: 13.5x16
Bedroom
- Features: Room Floor: Laminate
- Level: Second
- Area: 167.22 Square Feet
- Dimensions: 14.4x11.8
Bedroom
- Features: Room Floor: Laminate
- Level: Second
- Area: 190.67 Square Feet
- Dimensions: 14.8x13
Other
- Features: Room Floor: Linoleum
- Level: Main
- Area: 18 Square Feet
- Dimensions: 6x3
Other
- Features: Room Floor: Linoleum
- Level: Second
- Area: 50.07 Square Feet
- Dimensions: 8.7x5.10
Other
- Features: Room Floor: Linoleum
- Level: Second
- Area: 91.84 Square Feet
- Dimensions: 9.7x9.7
Bonus room
- Features: Room Floor: Carpet
- Level: Second
- Area: 75.75 Square Feet
- Dimensions: 8.5x9
Dining room
- Features: Room Floor: Linoleum
- Level: Main
- Area: 106 Square Feet
- Dimensions: 8.10x12
Foyer
- Features: Room Floor: Linoleum
- Level: Main
- Area: 67.93 Square Feet
- Dimensions: 5.7x12.2
Great room
- Features: Room Floor: Carpet
- Level: Main
- Area: 253.97 Square Feet
- Dimensions: 18.7x13.8
Kitchen
- Features: Room Floor: Linoleum
- Level: Main
- Area: 151.11 Square Feet
- Dimensions: 11.4x13.4
Laundry
- Features: Room Floor: Linoleum
- Level: Second
- Area: 50.07 Square Feet
- Dimensions: 8.7x5.10
Office
- Features: Room Floor: Linoleum
- Level: Main
- Area: 61 Square Feet
- Dimensions: 6x10.2
Recreation room
- Features: Room Floor: Carpet
- Level: Basement
- Area: 232.17 Square Feet
- Dimensions: 16.7x14
Sun room
- Features: Room Floor: Ceramic Tile
- Level: Main
- Area: 291.92 Square Feet
- Dimensions: 9.5x31
Utility room
- Features: Room Floor: Concrete
- Level: Basement
- Area: 230.69 Square Feet
- Dimensions: 12.7x18.4
Heating
- Forced Air, Natural Gas
Cooling
- Central Air
Appliances
- Included: Water Heater, Gas Water Heater, Water Softener Rented, Dishwasher Built In, Dryer, Refrigerator, Microwave Hood Fan, Stove, Washer
Features
- Elevator, Sound System Built In, Central Vac Attached, Central Vac Attachments
- Basement: Full,Walk-Out Access,Finished,Concrete
- Number of fireplaces: 1
- Fireplace features: Gas
Interior area
- Total structure area: 2,509
- Total interior livable area: 2,509 sqft
Video & virtual tour
Property
Parking
- Total spaces: 3
- Parking features: 2 Car Attached, 1 Car Detached, RV Access/Parking, Garage Door Opnr/Control(S), Heated Garage, Gravel, Single Driveway
- Attached garage spaces: 3
- Has uncovered spaces: Yes
- Details: Parking Size: 40.4x11.0
Accessibility
- Accessibility features: Accessible by Wheel Chair
Features
- Levels: Two
- Stories: 2
- Patio & porch: Deck
- Exterior features: Garden, Lawn Front
- Fencing: Fenced
- Frontage length: 66.00
Lot
- Size: 8,712 Square Feet
- Dimensions: 132
- Features: Trees/Shrubs
Details
- Other equipment: Air Exchanger, Intercom
Construction
Type & style
- Home type: SingleFamily
- Property subtype: Single Family Residence
Materials
- Siding, Vinyl Siding
- Roof: Asphalt
Condition
- Year built: 2007
Community & HOA
Location
- Region: Regina Beach
Financial & listing details
- Price per square foot: C$259/sqft
- Annual tax amount: C$6,184
- Date on market: 7/27/2026
- Ownership: Freehold
Price history
| Date | Event | Price |
|---|---|---|
| 7/27/2026 | Listed for sale | C$649,900C$259/sqft |
Source: Saskatchewan REALTORS® Association #SK043744 Report a problem | ||
Public tax history
Tax history is unavailable.
Climate risks
Neighborhood: S0G
Nearby schools
GreatSchools rating
No schools nearby
We couldn't find any schools near this home.
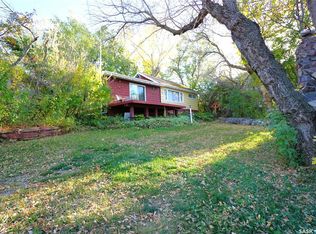
- C$159,9002 bd2 ba920 sqft608 Nicoll Ave, Regina Beach, SK S0G4C0For Sale
- C$37,5004,356 sqft463 A Fairchild Ave, Regina Beach, SK S0G4C0Lot/Land

- C$69,9008,712 sqft338 Green Ave, Regina Beach, SK S0G4C0Lot/Land

- C$289,9003 bd1 ba1.6k sqft236 Osborne Ave, Regina Beach, SK S0G4C0For Sale
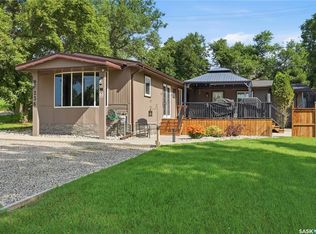
- C$234,5002 bd2 ba1k sqft232 Green Ave, Regina Beach, SK S0G4C0For Sale
- C$479,9004 bd2 ba1.4k sqft223 Green Ave, Regina Beach, SK S0G4C0For Sale
- C$149,9002 bd1 ba530 sqft228 A Green Ave, Regina Beach, SK S0G4C0For Sale
- C$86,9008,712 sqft222 Osborne Ave, Regina Beach, SK S0G4C0Lot/Land
Similar homes
- C$719,0004 bd4 ba3k sqft210 PLEASANT AVENUE, Buena Vista, SK S2V 1A8For Sale
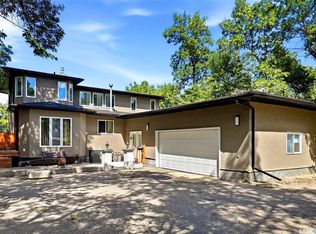 MLS ID #SK045169, Douglas Mackenzie, RE/MAX Crown Real Estate. Saskatchewan REALTORS® Association
 - C$369,5003 bd1 ba1.4k sqft342 4th STREET E, Regina Beach, SK S0G 4C0For Sale
 MLS ID #SK041702, Brennan Zurowski, C&C REALTY. Saskatchewan REALTORS® Association
 - C$864,9004 bd3 ba1.7k sqft30 Shore Acres DRIVE, Mckillop Rm No. 220, SK S0G 4L0For Sale
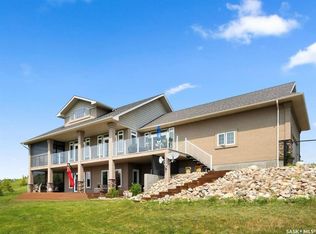 MLS ID #SK044615, Caitlyn Shamaya, Realty Executives Diversified Realty. Saskatchewan REALTORS® Association
 - C$739,5004 bd3 ba2k sqft270 Prospect CRESCENT, Lumsden, SK S0G 3C0For Sale
 MLS ID #SK041700, John Knaus, C&C REALTY. Saskatchewan REALTORS® Association
 - C$795,0004 bd3 ba1.4k sqftRock Ridge Condo Corp, Longlaketon Rm No. 219, SK S0G 4L0For SaleMLS ID #SK038449, Marcel Rossler, Sutton Group - Results Realty. Saskatchewan REALTORS® Association
- C$779,9005 bd4 ba3.5k sqft250 Prospect CRESCENT, Lumsden, SK S0G 3C0For SaleMLS ID #SK032025, Leah Graham, Royal LePage Next Level. Saskatchewan REALTORS® Association
- C$475,0004 bd3 ba1.7k sqft45 Miller CRESCENT E, Lumsden, SK S0G 3C0For SaleMLS ID #SK037571, Jason Clermont Realty P.C. Ltd, JC Realty Regina. Saskatchewan REALTORS® Association
- C$899,9005 bd4 ba2.7k sqft10 Meadow BAY, Lumsden, SK S0G 3C0For SaleMLS ID #SK032878, Neal Schaefer, Realty Executives Diversified Realty. Saskatchewan REALTORS® Association
- C$399,9003 bd1 ba1.3k sqft183 Poplar LANE, Wee Too Beach, SK S0G 1C0For SaleMLS ID #SK044141, Belinda Ferguson, Century 21 Dome Realty Inc.. Saskatchewan REALTORS® Association
- C$728,9003 bd3 ba1.9k sqft55 Country ROAD, Lumsden, SK S0G 3C0For SaleMLS ID #SK039116, Aideen Zareh, eXp Realty. Saskatchewan REALTORS® Association
- C$464,9003 bd2 ba1.4k sqft10 Jesse BAY, Mckillop Rm No. 220, SK S0G 4V0For SaleMLS ID #SK035389, Kyle Knapp, Realty Hub Brokerage. Saskatchewan REALTORS® Association
- C$394,9005 bd4 ba1.8k sqft334 Young STREET, Earl Grey, SK S0G 1J0For SaleMLS ID #SK035984, Jason Rumpel, Royal LePage Next Level. Saskatchewan REALTORS® Association
- C$875,0003 bd2 ba1.4k sqft25 Country ROAD, Lumsden, SK S0G 3C0For SaleMLS ID #SK038971, Jason Cossette, Sutton Group - Results Realty. Saskatchewan REALTORS® Association
