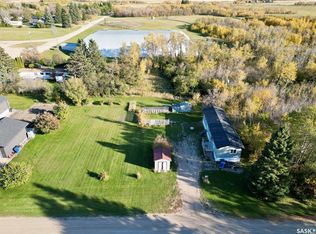
Open house Sat. Nov 14th 11.30-1230. This home is a Lakeridge build. Welcome to this beautifully well maintained home with a inviting open floor plan and plenty of large windows that allow for an abundance of natural light. On the main floor you will find a large eat in kitchen, living area with gas fireplace, nice sized bedrooms and convenient main floor Laundry/office. Off the kitchen is the entry to a large sunroom that overlooks the beautiful back yard. Home features a double garage with direct entry, central air, central vacum, underground sprinklers and a park like yard.
Active
C$529,000
202 Silton Street, Bulyea, SK S0G 0L0
3beds
3baths
1,260sqft
Single Family Residence
Built in 2005
0.28 Acres Lot
$-- Zestimate®
C$420/sqft
C$-- HOA
What's special
Inviting open floor planLarge eat in kitchenNice sized bedroomsUnderground sprinklersPark like yard
- 7 days
- 5
- 1
Zillow last checked:
Listing updated:
Listed by:
Phyllis Galandie,
eXp Realty
Source: Saskatchewan REALTORS® Association,MLS®#: SK052312Originating MLS®#: Saskatchewan REALTORS Association
Facts & features
Interior
Bedrooms & bathrooms
- Bedrooms: 3
- Bathrooms: 3
Primary bedroom
- Description: Flooring: Carpet
- Level: Main
- Dimensions: 12.60 x 12.00
Bedroom
- Description: Flooring: Carpet
- Level: Main
- Dimensions: 10.90 x 10.00
Bedroom
- Description: Flooring: Carpet
- Level: Basement
Other
- Description: Flooring: Linoleum
- Features: Three Piece Bathroom
- Level: Main
Bathroom
- Description: Flooring: Linoleum
- Features: Four Piece Bathroom
- Level: Main
- Dimensions: 8.00 x 5.00
Bathroom
- Description: Flooring: Tile
- Features: Three Piece Bathroom
- Level: Basement
- Dimensions: 7.00 x 5.00
Kitchen
- Description: Flooring: Tile
- Level: Main
- Dimensions: 20.00 x 12.00
Laundry
- Description: Flooring: Linoleum
- Level: Main
- Dimensions: 10.00 x 9.00
Living room
- Description: Flooring: Carpet
- Level: Main
- Dimensions: 16.00 x 14.00
Recreation
- Description: Flooring: Carpet
- Level: Basement
Heating
- Forced Air, Natural Gas
Cooling
- Central Air
Appliances
- Included: Gas Water Heater, Dryer, Dishwasher, Freezer, Microwave, Refrigerator, Stove, Washer
Features
- Central Vacuum Rough-In, Central Vacuum, Window Treatments
- Windows: Window Treatments
- Basement: Full,Finished,Sump Pump
- Number of fireplaces: 1
- Fireplace features: Gas
Interior area
- Total interior livable area: 1,260 sqft
Property
Parking
- Total spaces: 3
- Parking features: Attached, Concrete, Driveway, Two Car Garage, Heated Garage, Garage Door Opener
- Attached garage spaces: 2
- Has uncovered spaces: Yes
- Details: Concrete Drive, Garage Door Remote Num:1
Features
- Patio & porch: Other
- Exterior features: Irrigation Sprinklers
Lot
- Size: 0.28 Acres
- Dimensions: 100.00 x 120
- Features: Other, Rectangular, Rectangular Lot, Back Yard, Front Yard, Sprinklers In Ground, Trees
Details
- Additional structures: Shed(s)
Construction
Type & style
- Home type: SingleFamily
- Architectural style: Bungalow
- Property subtype: Single Family Residence
Materials
- Brick, Stucco, Wood Frame
- Foundation: Concrete Perimeter
- Roof: Asphalt,Shingle
Condition
- Year built: 2005
Community & HOA
Community
- Security: Security System Owned
Location
- Region: Bulyea
Financial & listing details
- Price per square foot: C$420/sqft
- Annual tax amount: C$4,141
- Date on market: 10/31/2026
- Ownership: Freehold
Price history
| Date | Event | Price |
|---|---|---|
| 10/31/2026 | Listed for sale | C$529,000C$420/sqft |
Source: Saskatchewan REALTORS® Association #SK052312 Report a problem | ||
Public tax history
Tax history is unavailable.
Climate risks
Neighborhood: S0G
Nearby schools
GreatSchools rating
No schools nearby
We couldn't find any schools near this home.
Similar homes
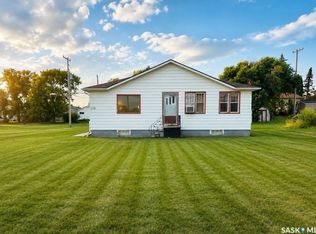
- C$399,9003 bd3 ba1.4k sqft202 Alfred Crescent, Saskatchewan Beach, SK S0G 4L0For Sale
 MLS ID #SK052164, Yash Kumar, Royal LePage Next Level. Saskatchewan REALTORS® Association
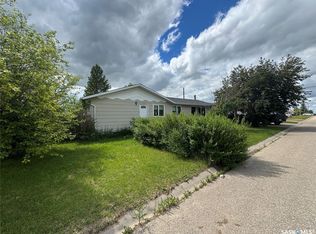
- C$289,9004 bd2 ba1.1k sqft214 Pierce Street, Strasbourg, SK S0G 4V0For Sale
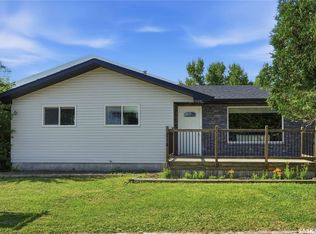 MLS ID #SK042986, Phyllis Galandie, eXp Realty. Saskatchewan REALTORS® Association
- C$357,5002 bd2 ba1.1k sqft180 10th Street, Buena Vista, SK S2V 1B1For Sale
 MLS ID #SK048057, Neal Schaefer, Realty Executives Diversified Realty. Saskatchewan REALTORS® Association
- C$334,4003 bd1 ba1.4k sqft342 4th Street E, Regina Beach, SK S0G 4C0For Sale
 MLS ID #SK041702, Brennan Zurowski, C&C REALTY. Saskatchewan REALTORS® Association
