Welcome to 414 Walter Street in beautiful Saskatchewan Beach! This 1,000 sq. ft. walkout bungalow was built in 2011 and has been fully refreshed in 2026, offering comfortable four season living with plenty of space to relax and entertain. The open main floor features a bright kitchen with an eat at island, dining area with views, and spacious living room, creating an inviting space to gather with family and friends. Two great sized bedrooms and a full bathroom complete the main level. One of the highlights of this property is the incredible covered upper and lower decks, providing year round outdoor living and the perfect place to enjoy the surrounding views, morning coffee or evening gatherings. The walkout lower level is 95% complete and offers a large open recreation space, the third bedroom and an additional bathroom, and plenty of flexibility for future use. With a little flooring, this level will be complete. A few future perks could be future fireplace (gas roughed in basement) and a potential lower level kitchenette (plumbing in the bar area) In-floor heat is also installed in the basement, although it has not been used by the current owner. This home is built on piles with an ICF foundation and also offers ample parking. Whether you're looking for a year round home or a recreational retreat, this property offers a great combination of indoor and outdoor space in a fantastic Saskatchewan Beach location.
Active
C$309,900
414 Walter Street, Saskatchewan Beach, SK S0G 4L0
3beds
2baths
1,000sqft
Single Family Residence
Built in 2011
10,454 Square Feet Lot
$-- Zestimate®
C$310/sqft
C$-- HOA
What's special
Open main floorDining area with viewsTwo great sized bedroomsYear round outdoor livingWalkout lower levelLarge open recreation spaceThird bedroom
- 48 days
- 57
- 3
Zillow last checked:
Listing updated:
Listed by:
Peter Fourlas,
Coldwell Banker Local Realty,
Ian Daku,
Coldwell Banker Local Realty
Source: Saskatchewan REALTORS® Association,MLS®#: SK048874Originating MLS®#: Saskatchewan REALTORS Association
Facts & features
Interior
Bedrooms & bathrooms
- Bedrooms: 3
- Bathrooms: 2
Primary bedroom
- Description: Flooring: Laminate
- Level: Main
- Dimensions: 12.10 x 11.11
Bedroom
- Description: Flooring: Laminate
- Level: Main
- Dimensions: 12.10 x 10.10
Bedroom
- Description: Flooring: Concrete
- Level: Basement
- Dimensions: 9.11 x 9.90
Bathroom
- Description: Flooring: Vinyl
- Features: Four Piece Bathroom
- Level: Main
- Dimensions: 7.50 x 6.50
Bathroom
- Description: Flooring: Vinyl
- Features: Three Piece Bathroom
- Level: Basement
- Dimensions: 7.70 x 5.30
Dining room
- Description: Flooring: Laminate
- Level: Main
- Dimensions: 8.11 x 6.60
Family room
- Description: Flooring: Concrete
- Level: Basement
- Dimensions: 19.11 x 26.00
Foyer
- Description: Flooring: Laminate
- Level: Main
- Dimensions: 6.00 x 3.70
Kitchen
- Description: Flooring: Laminate
- Level: Main
- Dimensions: 14.80 x 11.50
Laundry
- Description: Flooring: Concrete
- Level: Basement
- Dimensions: 10.00 x 9.11
Living room
- Description: Flooring: Laminate
- Level: Main
- Dimensions: 17.10 x 15.50
Storage room
- Level: Basement
Utility room
- Description: Flooring: Concrete
- Level: Basement
- Dimensions: 9.20 x 6.40
Heating
- Forced Air, Propane
Cooling
- Central Air
Appliances
- Included: Electric Water Heater, Dryer, Microwave, Refrigerator, Stove, Washer
Features
- Window Treatments
- Windows: Window Treatments
- Basement: Full,Finished,Walk-Out Access
- Number of fireplaces: 2
- Fireplace features: Electric
Interior area
- Total interior livable area: 1,000 sqft
Video & virtual tour
Property
Parking
- Total spaces: 5
- Parking features: Driveway, Gravel, No Garage, Parking Space(s)
- Has uncovered spaces: Yes
- Details: Gravel Drive,
Features
- Patio & porch: Balcony, Deck
- Body of water: Last Mountain Lake
Lot
- Size: 10,454 Square Feet
- Dimensions: 66.00 x 157
- Features: Irregular Lot, Front Yard, Trees
Details
- Additional structures: Shed(s)
- Other equipment: Satellite Dish
Construction
Type & style
- Home type: SingleFamily
- Architectural style: Bungalow
- Property subtype: Single Family Residence
Materials
- Stucco, Wood Frame, ICFs (Insulated Concrete Forms)
- Roof: Asphalt,Shingle
Condition
- Year built: 2011
Community & HOA
Location
- Region: Saskatchewan Beach
Financial & listing details
- Price per square foot: C$310/sqft
- Annual tax amount: C$3,407
- Date on market: 9/18/2026
- Ownership: Freehold
Price history
| Date | Event | Price |
|---|---|---|
| 10/15/2026 | Price change | C$309,900-6.1%C$310/sqft |
Source: Saskatchewan REALTORS® Association #SK048874 Report a problem | ||
| 9/18/2026 | Listed for sale | C$329,900+20%C$330/sqft |
Source: Saskatchewan REALTORS® Association #SK048874 Report a problem | ||
| 2/4/2021 | Listing removed | -- |
Source: Saskatchewan REALTORS® Association Report a problem | ||
| 10/29/2020 | Listed for sale | C$274,900-1.8%C$275/sqft |
Source: JC Realty Regina #SK831591 Report a problem | ||
| 4/29/2020 | Listing removed | C$279,900C$280/sqft |
Source: Century 21 Dome Realty Inc. #SK770753 Report a problem | ||
| 1/27/2020 | Price change | C$279,900-3.4%C$280/sqft |
Source: Century 21 Dome Realty Inc. #SK770753 Report a problem | ||
| 8/9/2019 | Price change | C$289,900-3.3%C$290/sqft |
Source: Century 21 Dome Realty Inc. #SK770753 Report a problem | ||
| 7/8/2019 | Price change | C$299,900-6.3%C$300/sqft |
Source: Century 21 Dome Realty Inc. #SK770753 Report a problem | ||
| 5/7/2019 | Listed for sale | C$319,900C$320/sqft |
Source: Century 21 Dome Realty Inc. #SK770753 Report a problem | ||
Public tax history
Tax history is unavailable.
Climate risks
Neighborhood: S0G
Nearby schools
GreatSchools rating
No schools nearby
We couldn't find any schools near this home.
- C$15,0000.29 acres417 Hillcrest Ave, Saskatchewan Beach, SK S0G4L0Lot/Land

- C$399,9003 bd3 ba1.4k sqft202 Alfred Cres, Saskatchewan Beach, SK S0G4L0For Sale

- C$24,9800.29 acres505 Idylewylde Ave, Saskatchewan Beach, SK S0G4L0Lot/Land
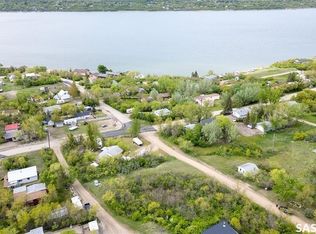
- C$94,5001.84 acres209 Wahgooch Rd, Saskatchewan Beach, SK S0G4L0Lot/Land
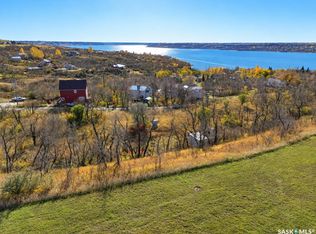
Similar homes
- C$399,9003 bd3 ba1.4k sqft202 Alfred Crescent, Saskatchewan Beach, SK S0G 4L0For SaleMLS ID #SK052164, Yash Kumar, Royal LePage Next Level. Saskatchewan REALTORS® Association
- C$309,9993 bd2 ba780 sqft1255 Grand Avenue, Buena Vista, SK S2V 1A4For Sale
 MLS ID #SK047571, George Schofield, Realty Executives Diversified Realty. Saskatchewan REALTORS® Association
- C$299,9004 bd3 ba1.3k sqft226A Fairchild Avenue, Regina Beach, SK S0G 4C0For Sale
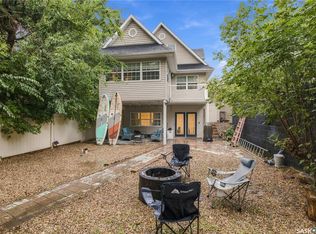 MLS ID #SK048831, Justin Odishaw, C&C REALTY. Saskatchewan REALTORS® Association
- C$357,5002 bd2 ba1.1k sqft180 10th Street, Buena Vista, SK S2V 1B1For Sale
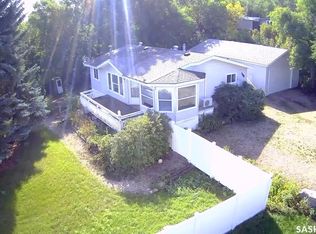 MLS ID #SK048057, Neal Schaefer, Realty Executives Diversified Realty. Saskatchewan REALTORS® Association
