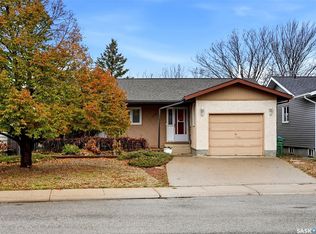
Tucked into the beautiful Qu’Appelle Valley, Lumsden is the kind of community people wait for a chance to call home, and at this price point, that opportunity doesn’t come along often. Welcome to 730 Colbourne Street, a charming 1,420 sq. ft. home filled with warmth, character and just the right amount of whimsy. Inside, you’ll find four bedrooms and two bathrooms, an updated kitchen, inviting living spaces and a cozy gas fireplace, with the kind of personality you simply don’t find in a new build. But step outside and this property really begins to shine. The huge, beautifully treed yard feels like your own little pocket of the valley, with mature tree canopies creating privacy, shade and plenty of room for kids, gardens, gatherings or simply an afternoon spent outside with the kids. A heated garage adds the practicality Saskatchewan winters demand. And then there’s Lumsden itself: a vibrant, walkable community with K–12 schooling, local shops and restaurants, recreation, parks and the kind of small-town community spirit that has made it one of the area’s most beloved places to live. Character, space, community and a chance to make Lumsden home—730 Colbourne is something special!
Active
C$389,900
730 Colbourne Street, Lumsden, SK S0G 3C0
4beds
2baths
1,420sqft
Single Family Residence
Built in 1904
10,262 Square Feet Lot
$-- Zestimate®
C$275/sqft
C$-- HOA
What's special
Four bedroomsTwo bathroomsUpdated kitchenInviting living spacesCozy gas fireplaceHuge beautifully treed yardHeated garage
- 42 days
- 27
- 2
Zillow last checked:
Listing updated:
Listed by:
Caitlyn Shamaya,
Realty Executives Diversified Realty,
Hannah Kotylak,
Realty Executives Diversified Realty
Source: Saskatchewan REALTORS® Association,MLS®#: SK048825Originating MLS®#: Saskatchewan REALTORS Association
Facts & features
Interior
Bedrooms & bathrooms
- Bedrooms: 4
- Bathrooms: 2
Primary bedroom
- Description: Flooring: Laminate
- Level: Second
- Dimensions: 18.00 x 10.20
Bedroom
- Description: Flooring: Laminate
- Level: Second
- Dimensions: 12.40 x 11.10
Bedroom
- Description: Flooring: Laminate
- Level: Second
- Dimensions: 14.11 x 10.20
Bedroom
- Description: Flooring: Laminate
- Level: Second
- Dimensions: 10.40 x 10.90
Bathroom
- Description: Flooring: Tile
- Features: Four Piece Bathroom
- Level: Main
- Dimensions: 7.80 x 10.70
Bathroom
- Description: Flooring: Linoleum
- Features: Three Piece Bathroom
- Level: Second
- Dimensions: 6.10 x 7.80
Foyer
- Description: Flooring: Laminate
- Level: Main
- Dimensions: 9.70 x 10.70
Kitchen
- Description: Flooring: Vinyl
- Features: Kitchen/Dining Combo
- Level: Main
- Dimensions: 13.30 x 21.30
Living room
- Description: Flooring: Laminate
- Level: Main
- Dimensions: 19.11 x 14.10
Heating
- Forced Air, Natural Gas
Appliances
- Included: Gas Water Heater, Water Softener Rented, Dryer, Dishwasher, Microwave Hood Fan, Refrigerator, Stove, Water Purifier, Washer
Features
- Window Treatments
- Windows: Window Treatments
- Basement: Partial,Unfinished
- Number of fireplaces: 1
- Fireplace features: Gas
Interior area
- Total interior livable area: 1,420 sqft
Property
Parking
- Total spaces: 5
- Parking features: Attached, Concrete, Driveway, One Car Garage, Heated Garage, Parking Space(s), Garage Door Opener
- Attached garage spaces: 1
- Has uncovered spaces: Yes
- Details: Concrete Drive,
Features
- Patio & porch: Patio
- Exterior features: Fire Pit
- Fencing: Fenced
Lot
- Size: 10,262 Square Feet
- Dimensions: 66.00 x 155.50
- Features: Rectangular, Rectangular Lot, Back Yard, Front Yard, Trees
Details
- Additional structures: Shed(s)
- Other equipment: Reverse Osmosis System
Construction
Type & style
- Home type: SingleFamily
- Architectural style: One and One Half Story
- Property subtype: Single Family Residence
Materials
- Stucco, Wood Frame
- Foundation: Concrete Perimeter
- Roof: Asphalt,Shingle
Condition
- Year built: 1904
Community & HOA
Location
- Region: Lumsden
Financial & listing details
- Price per square foot: C$275/sqft
- Annual tax amount: C$2,566
- Date on market: 9/18/2026
- Ownership: Freehold
Price history
| Date | Event | Price |
|---|---|---|
| 10/26/2026 | Price change | C$389,900-2.5%C$275/sqft |
Source: Saskatchewan REALTORS® Association #SK048825 Report a problem | ||
| 9/29/2026 | Listed for sale | C$399,900C$282/sqft |
Source: Saskatchewan REALTORS® Association #SK048825 Report a problem | ||
| 9/28/2026 | Contingent | C$399,900C$282/sqft |
Source: Saskatchewan REALTORS® Association #SK048825 Report a problem | ||
| 9/18/2026 | Listed for sale | C$399,900+22.3%C$282/sqft |
Source: Saskatchewan REALTORS® Association #SK048825 Report a problem | ||
| 5/25/2021 | Listing removed | -- |
Source: Saskatchewan REALTORS® Association Report a problem | ||
| 5/11/2021 | Contingent | C$327,000C$230/sqft |
Source: Saskatchewan REALTORS® Association #SK846052 Report a problem | ||
| 4/13/2021 | Price change | C$327,000-1.2%C$230/sqft |
Source: Saskatchewan REALTORS® Association #SK846052 Report a problem | ||
| 3/19/2021 | Listed for sale | C$331,000C$233/sqft |
Source: Saskatchewan REALTORS® Association #SK846052 Report a problem | ||
Public tax history
Tax history is unavailable.
Climate risks
Neighborhood: S0G
Nearby schools
GreatSchools rating
No schools nearby
We couldn't find any schools near this home.
Similar homes
- C$449,9004 bd2 ba1.7k sqft25 Short Street, Lumsden, SK S0G 3C0For Sale
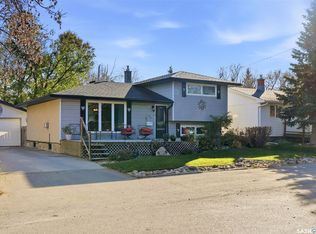 MLS ID #SK051688, Chad Ehman, Royal LePage Next Level. Saskatchewan REALTORS® Association
- C$319,9003 bd2 ba1k sqft760 James Street N, Lumsden, SK S0G 3C0For Sale
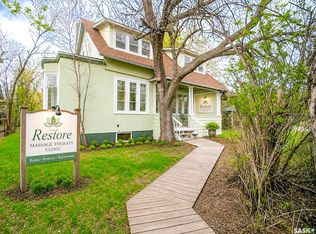 MLS ID #SK036801, Kellie Pattison, C&C REALTY. Saskatchewan REALTORS® Association
- C$399,9003 bd3 ba1.4k sqft202 Alfred Crescent, Saskatchewan Beach, SK S0G 4L0For Sale
 MLS ID #SK052164, Yash Kumar, Royal LePage Next Level. Saskatchewan REALTORS® Association
- C$399,9004 bd3 ba1.2k sqft159 McInnis Crescent, Regina, SK S4R 3E9For Sale
 MLS ID #SK052317, Paul Woldu, eXp Realty. Saskatchewan REALTORS® Association
