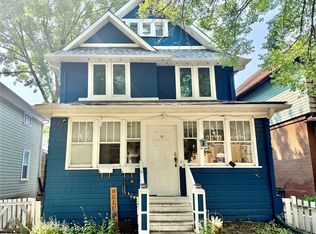
Welcome to 2314 Lorne Street, an excellent investment opportunity with tons of potential. Located in Regina's Transition neighbourhood, it provides quick access to downtown Regina and is zoned for a mix of residential and low-impact commercial use while preserving the area's existing heritage and walkability. Upon entering, the foyer offers two separate entries, which is ideal for two self-contained living areas. The main floor features high ceilings, a large family room and excellent dining space. The modern white cabinetry offers plenty of storage, along with all new appliances throughout the kitchen (2025). A 4-piece bath and bedroom complete the main floor. Upstairs has been demoed and is open for development. Offering plenty of square footage and an additional half storey, a multitude of options are available for the new owners to finish. The basement has been braced and pony walled, offering peace of mind to the buyer. Outside is a well sized, fully fenced deck and room to park 4 vehicles. Have your agent book a showing today!
Active
C$249,900
2314 Lorne Street, Regina, SK S4P 2M9
1beds
1baths
2,496sqft
Single Family Residence
Built in 1910
4,120 Square Feet Lot
$-- Zestimate®
C$100/sqft
C$-- HOA
What's special
High ceilingsLarge family roomExcellent dining spaceModern white cabinetry
- 6 days
- 63
- 0
Zillow last checked:
Listing updated:
Listed by:
Matthew Sawyer,
2 Percent Realty Refined Inc.
Source: Saskatchewan REALTORS® Association,MLS®#: SK053078Originating MLS®#: Saskatchewan REALTORS Association
Facts & features
Interior
Bedrooms & bathrooms
- Bedrooms: 1
- Bathrooms: 1
Bedroom
- Description: Flooring: Laminate
- Level: Main
- Dimensions: 11.11 x 12.10
Bathroom
- Description: Flooring: Linoleum
- Features: Four Piece Bathroom
- Level: Main
Dining room
- Description: Flooring: Laminate
- Level: Main
- Dimensions: 11.50 x 13.00
Foyer
- Description: Flooring: Laminate
- Level: Main
- Dimensions: 6.50 x 8.60
Kitchen
- Description: Flooring: Laminate
- Level: Main
- Dimensions: 13.00 x 10.10
Living room
- Description: Flooring: Laminate
- Level: Main
- Dimensions: 12.50 x 14.00
Recreation
- Level: Basement
Heating
- Forced Air, Natural Gas
Appliances
- Included: Gas Water Heater, Dryer, Dishwasher, Microwave, Refrigerator, Stove, Washer
Features
- Window Treatments
- Windows: Window Treatments
- Basement: Full,Unfinished
- Number of fireplaces: 2
- Fireplace features: Wood Burning
Interior area
- Total interior livable area: 2,496 sqft
Property
Parking
- Total spaces: 4
- Parking features: Driveway, Gravel, No Garage
- Has uncovered spaces: Yes
- Details: Gravel Drive,
Features
- Patio & porch: Deck
- Fencing: Fenced
Lot
- Size: 4,120 Square Feet
Construction
Type & style
- Home type: SingleFamily
- Architectural style: Two and One Half Story
- Property subtype: Single Family Residence
Materials
- Stucco, Wood Siding, Wood Frame, Brick
- Roof: Asphalt,Tar/Gravel
Condition
- Year built: 1910
Community & HOA
Community
- Subdivision: Transition Area
Location
- Region: Regina
Financial & listing details
- Price per square foot: C$100/sqft
- Annual tax amount: C$3,297
- Date on market: 11/10/2026
- Ownership: Freehold
Price history
| Date | Event | Price |
|---|---|---|
| 11/11/2026 | Listed for sale | C$249,900-31.3%C$100/sqft |
Source: Saskatchewan REALTORS® Association #SK053078 Report a problem | ||
| 5/22/2021 | Listing removed | -- |
Source: Saskatchewan REALTORS® Association Report a problem | ||
| 6/30/2020 | Price change | C$364,000-1.4%C$146/sqft |
Source: Century 21 Dome Realty Inc. #SK809685 Report a problem | ||
| 5/7/2020 | Price change | C$369,000-2.6%C$148/sqft |
Source: Century 21 Dome Realty Inc. #SK800781 Report a problem | ||
| 4/17/2020 | Price change | C$379,000-5%C$152/sqft |
Source: Century 21 Dome Realty Inc. #SK800781 Report a problem | ||
| 3/5/2020 | Listed for sale | C$399,000C$160/sqft |
Source: Century 21 Dome Realty Inc. #SK800781 Report a problem | ||
Public tax history
Tax history is unavailable.
Climate risks
Neighborhood: Center Square
Nearby schools
GreatSchools rating
No schools nearby
We couldn't find any schools near this home.

Similar homes
- C$237,5004 bd2 ba2.1k sqft2130 Rae Street, Regina, SK S4T 2E7For Sale
 MLS ID #SK044255, Regan Sanderson, Flatlands Real Estate Team. Saskatchewan REALTORS® Association
- C$284,9003 bd2 ba1.3k sqft2248 Halifax Street, Regina, SK S4P 1V2For Sale
 MLS ID #SK044426, Elyse Gusway, eXp Realty. Saskatchewan REALTORS® Association
- C$174,9002 bd2 ba1.4k sqft1200 Victoria Avenue, Regina, SK S4P 0N9For Sale
 MLS ID #SK053097, Lori Daniel, RE/MAX Crown Real Estate. Saskatchewan REALTORS® Association
- C$369,9003 bd2 ba1.4k sqft2029 Elphinstone Street, Regina, SK S4T 3N5For Sale
 MLS ID #SK053221, Aideen Zareh, eXp Realty. Saskatchewan REALTORS® Association
