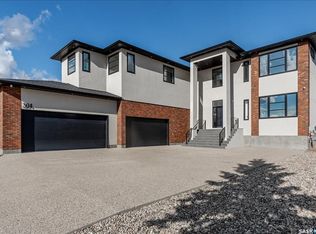
Experience luxury in this brand new, custom-build featuring 5,140 sq. ft. of beautifully finished living space and peaceful country views. Just 3 minutes from Pilot Butte and 10 minutes from Regina, this remarkable property offers the perfect blend of upscale country living, city convenience, and LOWER property taxes. Showcasing striking architecture with curved walls and high-end custom details, this home is a true showstopper. The grand custom three-story spiral staircase is the focal highlight, introducing the quality craftsmanship throughout. Built by a reputable builder in the area it is finished with 8' interior doors, designer lighting, extensive custom cabinetry, quartz countertops with slab backsplashes, and oak hardwood flooring. The main floor impresses with 20' ceilings in the great room, a floor-to-ceiling surround gas fireplace, large windows (window treatments to be installed), a den, and dining area with access to a covered deck. The extensive chef's kitchen includes a huge quartz island, ceiling-height cabinetry, double fridge/freezer, 48†gas range, built in coffee station, plus a back spice kitchen. A pantry, mudroom, and access to the massive heated 4-car garage with 13' ceilings, with built in cabinetry and sink. Upstairs features a curved open mezzanine, another den, 4 bedrooms, each with its own ensuite and walk-in closet. The primary suite offers a sitting area and spa-inspired ensuite with freestanding tub, custom shower, and a massive custom walk-in closet. The fully developed walkout basement includes in-floor heating, 2 bedrooms, a rec room with gas fireplace, and an entertaining bar with island and wine storage, plus access to a covered concrete patio. This spacious lot offer options for a pool or a backyard oasis of your design. Added features include DUAL HE furnaces & A/C units, zoned heating, built-in speakers, RO system, water softener, 200 amp panel, alarm system, window coverings. Progressive New Home Warranty. (id:41440)
New construction
C$1,749,900
304 Spruce Creek Cres #158, Edenwold, SK S0G 3Z0
6beds
3,576sqft
Single Family Residence
Built in 2026
0.38 Acres Lot
$-- Zestimate®
C$489/sqft
C$-- HOA
What's special
Serene country viewsHigh-end custom detailsQuality craftsmanshipDesigner lightingExtensive custom cabinetryOak hardwood flooringFloor-to-ceiling surround gas fireplace
- 133 days |
- 31 |
- 0 |
Zillow last checked:
Listed by:
Christine Nagy,
Century 21 Canada
Source: Century 21 Canada,MLS®#: 29610238
Facts & features
Interior
Bedrooms & bathrooms
- Bedrooms: 6
- Bathrooms: 6
- Full bathrooms: 6
Heating
- Has Heating (Unspecified Type)
Cooling
- Has cooling: Yes
Features
- Has basement: No
- Has fireplace: Yes
Interior area
- Total structure area: 3,576
- Total interior livable area: 3,576 sqft
Property
Lot
- Size: 0.38 Acres
Construction
Type & style
- Home type: SingleFamily
- Property subtype: Single Family Residence
Condition
- New Construction
- New construction: Yes
- Year built: 2026
Community & HOA
Location
- Region: Edenwold
Financial & listing details
- Price per square foot: C$489/sqft
- Date on market: 4/16/2026
- Lease term: Contact For Details
Price history
Price history is unavailable.
Public tax history
Tax history is unavailable.
Climate risks
Neighborhood: S0G
Nearby schools
GreatSchools rating
No schools nearby
We couldn't find any schools near this home.
- C$1,749,9006 bd6 ba3.5k sqft304 Spruce Creek Cres #158, Edenwold No. 158, SK S0G3Z0For Sale
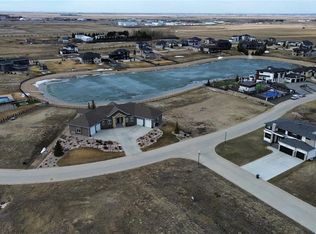
- C$225,9000.51 acres305 Spruce Creek Cres #158, Edenwold No. 158, SK S0G3Z0Lot/Land
- C$---- bd-- ba-- sqft316 Spruce Creek Cres, Pilot Butte, SK S0G3Z0Off Market
- C$269,9000.98 acres325 Spruce Creek Cres #158, Edenwold No. 158, SK S0G3Z0Lot/Land
- C$232,9000.64 acres349 Spruce Creek Cres #158, Edenwold No. 158, SK S0G3Z0Lot/Land
- C$227,9000.51 acres108 Spruce Creek Rd #158, Edenwold No. 158, SK S0G3Z0Lot/Land
- C$209,9000.51 acres832 Spruce Creek Gate #158, Edenwold No. 158, SK S0G3Z0Lot/Land
- C$---- bd-- ba-- sqft106 Slater Cres #158, Edenwold Rm No. 158, SK S0G3Z0Off Market
Similar homes
- C$1,749,9006 bd6 ba3.5k sqft304 Spruce Creek CRESCENT, Edenwold Rm No.158, SK S0G 3Z0For SaleMLS ID #SK032778, Christine Nagy, Century 21 Dome Realty Inc.. Saskatchewan REALTORS® Association
- C$1,750,0004 bd4 ba3.2k sqft10 Ruby PLACE, Edenwold Rm No.158, SK S4L 1A9For Sale
 MLS ID #SK045546, Stacey Maduck, Century 21 Dome Realty Inc.. Saskatchewan REALTORS® Association
 - C$1,050,0005 bd4 ba2k sqft126 Rock Pointe CRESCENT, Edenwold Rm No.158, SK S0G 3Z0For Sale
 MLS ID #SK045366, Jason Kostiuk, RE/MAX Crown Real Estate. Saskatchewan REALTORS® Association
 - C$1,490,0006 bd4 ba2.5k sqft7 Lott ROAD E, White City, SK S4L 5B1For Sale
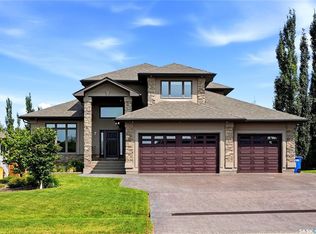 MLS ID #SK045008, Jason Rumpel, Royal LePage Next Level. Saskatchewan REALTORS® Association
 - C$1,699,9004 bd4 ba3.4k sqft3430 Green Brook ROAD, Regina, SK S4V 3K2For SaleMLS ID #SK036374, Michael Beatch, Royal LePage Saskatoon Real Estate. Saskatchewan REALTORS® Association
- C$1,599,9005 bd4 ba3.7k sqft2423 LINNER BAY, Regina, SK S4V 1K3For SaleMLS ID #SK043342, Jo Zhou Li, RE/MAX Crown Real Estate. Saskatchewan REALTORS® Association
- C$1,999,9004 bd3 ba2.7k sqft3505 Green Brook ROAD, Regina, SK S4V 1R5For SaleMLS ID #SK044593, Aideen Zareh, eXp Realty. Saskatchewan REALTORS® Association
- C$1,999,0005 bd5 ba4.1k sqft4217 Elderberry CRESCENT E, Regina, SK S4V 3V3For SaleMLS ID #SK036163, Shayla Ackerman, Royal LePage Saskatoon Real Estate. Saskatchewan REALTORS® Association
- C$1,979,9995 bd4 ba2.8k sqft11 Vista Drive, Edenwold Rm No.158, SK S4L 5B0For SaleMLS ID #SK031564, Nichole Redlick, Authentic Realty Inc.. Saskatchewan REALTORS® Association
- C$1,498,0005 bd4 ba3.4k sqft3606 Selinger CRESCENT, Regina, SK S4V 2H6For SaleMLS ID #SK030503, Jo Zhou Li, RE/MAX Crown Real Estate. Saskatchewan REALTORS® Association
- C$959,0005 bd4 ba2.3k sqft23 Huber DRIVE, Edenwold Rm No.158, SK S4L 0A7For SaleMLS ID #SK042709, Christine Nagy, Century 21 Dome Realty Inc.. Saskatchewan REALTORS® Association
- C$1,548,0004 bd4 ba2.5k sqft6110 Wascana COURT, Regina, SK S4V 3E7For SaleMLS ID #SK043129, Leah Graham, Royal LePage Next Level. Saskatchewan REALTORS® Association
- C$1,225,0006 bd4 ba3.4k sqft70 Lowry PLACE, Regina, SK S4S 6C7For SaleMLS ID #SK040125, Natasha Blaisdell, RE/MAX Crown Real Estate. Saskatchewan REALTORS® Association
- C$2,090,0005 bd7 ba4.7k sqft1514 Lakeridge DRIVE N, Regina, SK S4X 4L5For SaleMLS ID #SK032784, Michelle Laube, RE/MAX Crown Real Estate. Saskatchewan REALTORS® Association
- C$2,399,0005 bd6 ba3.4k sqft3601 Grassick AVENUE, Regina, SK S4S 0Z3For SaleMLS ID #SK045203, Darya Pfund, Easy List Realty. Saskatchewan REALTORS® Association
- C$1,195,0005 bd4 ba3.2k sqft34 Leslie PLACE, Regina, SK S4S 6R2For SaleMLS ID #SK043487, Jason Cossette, Sutton Group - Results Realty. Saskatchewan REALTORS® Association
- C$890,0006 bd4 ba2.1k sqft3826 GOLDFINCH WAY, Regina, SK S4V 1S4For SaleMLS ID #SK044302, Rosemary Ojo, Realty Hub Brokerage. Saskatchewan REALTORS® Association
- C$2,340,0003 bd4 ba4.1k sqft4204 Elderberry CRESCENT E, Regina, SK S4V 3V3For SaleMLS ID #SK036179, Stacey Maduck, Century 21 Dome Realty Inc.. Saskatchewan REALTORS® Association
- C$1,075,0005 bd4 ba2.8k sqft7502 Lilac PLACE, Regina, SK S4Y 0B3For SaleMLS ID #SK043802, Peter Fourlas, Coldwell Banker Local Realty. Saskatchewan REALTORS® Association
- C$939,9006 bd5 ba2.6k sqft4868 Wright ROAD, Regina, SK S4W 0A8For SaleMLS ID #SK043531, Jazz Gill, eXp Realty. Saskatchewan REALTORS® Association
