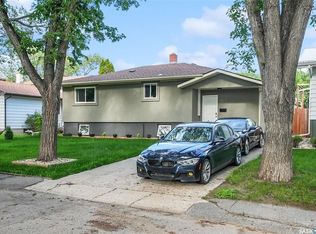
Welcome to this fantastic 1,004 sqft. bungalow located on a quiet street in Regina's highly sought after neighbourhood of Arnhem Place. A short distance from Wascana Lake, schools, and numerous parks and paths. With 5 bedrooms, 2 bathrooms, and a thoughtfully designed layout, this home offers the space, functionality, and flexibility that today's families are looking for. The bright main floor is filled with natural light thanks to large windows throughout the living and dining areas. Open sight lines from the kitchen to the living room create a welcoming space where families can stay connected while cooking, entertaining, or spending time together. Three bedrooms on the main level provide an ideal setup for young families, allowing children to remain close by while still offering room to grow. Downstairs, the fully developed basement features a non-regulation suite with two additional bedrooms, a bathroom, and separate living space. Whether used for extended family, adult children, guests, or a rental helper, this added flexibility is becoming increasingly valuable in Regina's housing market. Outside, the home continues to impress with outstanding curb appeal, a low-maintenance metal roof, and a double detached garage offering plenty of parking and storage. The private backyard is a true retreat, featuring multiple entertaining areas that are perfect for summer BBQs, family gatherings, or simply enjoying Saskatchewan's warm summer evenings. Finding an affordable family home with five bedrooms, a double garage, and income-generating potential is becoming increasingly rare. This property offers the perfect opportunity to put down roots in a welcoming neighbourhood while benefiting from the added value and flexibility of a secondary living space. If this home checks off the boxes in your search, contact a real estate professional today to book your own private showing.
Conditional sale
C$424,900
607 E 18th AVENUE, Regina, SK S4N 1E6
5beds
2baths
1,004sqft
Single Family Residence
Built in 1954
6,120 Square Feet Lot
$-- Zestimate®
C$423/sqft
C$-- HOA
What's special
Thoughtfully designed layoutFully developed basementOutstanding curb appealLow-maintenance metal roof
- 11 days |
- 98 |
- 5 |
Zillow last checked:
Listing updated:
Listed by:
Chris Untereiner,
Coldwell Banker Local Realty
Source: Saskatchewan REALTORS® Association,MLS®#: SK040580Originating MLS®#: Saskatchewan REALTORS® Association
Facts & features
Interior
Bedrooms & bathrooms
- Bedrooms: 5
- Bathrooms: 2
Primary bedroom
- Features: Room Floor: Hardwood
- Level: Main
- Dimensions: 13'05"x9'11"
Bedroom
- Features: Room Floor: Hardwood
- Level: Main
- Dimensions: 10'01"x8'09"
Bedroom
- Features: Room Floor: Hardwood
- Level: Main
- Dimensions: 11'05"x8'11"
Bedroom
- Features: Room Floor: Laminate
- Level: Basement
- Dimensions: 11'06"x11'02"
Bedroom
- Features: Room Floor: Laminate
- Level: Basement
- Dimensions: 11'06"x8'06"
Other
- Features: Room Floor: Tile
- Level: Main
Other
- Features: Room Floor: Tile
- Level: Basement
Dining room
- Features: Room Floor: Hardwood
- Level: Main
- Dimensions: 9'x8'07"
Kitchen
- Features: Room Floor: Vinyl Plank
- Level: Main
- Dimensions: 11'07"x11'08"
Kitchen
- Features: Room Floor: Laminate
- Level: Basement
- Dimensions: 11'09"x11'03"
Other
- Features: Room Floor: Concrete
- Level: Basement
Living room
- Features: Room Floor: Hardwood
- Level: Main
- Dimensions: 12'x14'08"
Living room
- Features: Room Floor: Carpet
- Level: Basement
- Dimensions: 16'01"x9'05"
Storage
- Features: Room Floor: Concrete
- Level: Basement
- Dimensions: 9'04"x8'09"
Heating
- Forced Air, Natural Gas
Cooling
- Central Air
Appliances
- Included: Water Heater Rented, Gas Water Heater, Dishwasher Built In, Dryer, Refrigerator, Microwave, Microwave Hood Fan, Stove, Washer
Features
- T.V. Mounts
- Windows: Window Treatments
- Basement: Full,Finished,Concrete,Separate Entry
- Has fireplace: No
Interior area
- Total structure area: 1,004
- Total interior livable area: 1,004 sqft
Property
Parking
- Total spaces: 7
- Parking features: 2 Car Detached, Parking Spaces, Garage Door Opnr/Control(S), Concrete Driveway
- Garage spaces: 2
- Has uncovered spaces: Yes
- Details: Parking Size: 24.0x23.0
Features
- Patio & porch: Deck, Patio
- Exterior features: Garden, Lawn Back, Lawn Front
- Fencing: Fenced
Lot
- Size: 6,120 Square Feet
- Features: Rectangular Lot, Underground Sprinkler
Details
- Additional structures: Shed(s)
Construction
Type & style
- Home type: SingleFamily
- Architectural style: Bungalow
- Property subtype: Single Family Residence
Materials
- Rock Imitation, Vinyl Siding
- Roof: Metal
Condition
- Year built: 1954
Community & HOA
Community
- Subdivision: Arnhem Place
Location
- Region: Regina
Financial & listing details
- Price per square foot: C$423/sqft
- Annual tax amount: C$3,869
- Date on market: 6/25/2026
- Exclusions: Water Softener
- Ownership: Freehold
Chris Untereiner
Chris Untereiner
(306) 510-2110
By pressing Contact Agent, you agree that the real estate professional identified above may call/text you about your search, which may involve use of automated means and pre-recorded/artificial voices. You don't need to consent as a condition of buying any property, goods, or services. Message/data rates may apply. You also agree to our Terms of Use. Zillow does not endorse any real estate professionals. We may share information about your recent and future site activity with your agent to help them understand what you're looking for in a home.
Price history
| Date | Event | Price |
|---|---|---|
| 6/25/2026 | Listed for sale | C$424,900C$423/sqft |
Source: Saskatchewan REALTORS® Association #SK040580 Report a problem | ||
Public tax history
Tax history is unavailable.
Climate risks
Neighborhood: Boot Hill
Nearby schools
GreatSchools rating
No schools nearby
We couldn't find any schools near this home.


- Saskatchewan
- Division No. 6
- Regina
- S4N 1E6
- Boot Hill
- 607 E 18th AVENUE
Nearby cities
Nearby neighborhoods
Nearby zip codes
Other Regina Topics
