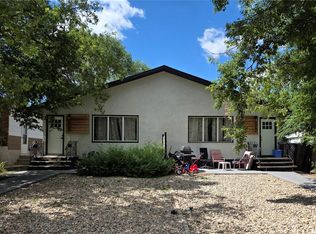
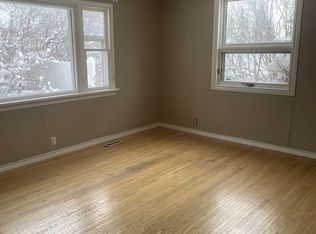
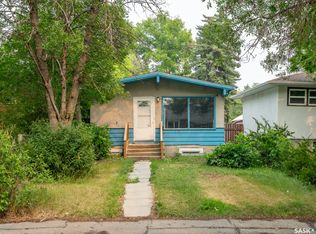
Welcome to this bright and inviting 840 sq. ft. semi-detached bungalow in Regina’s Regent Park neighbourhood. Freshly painted throughout, the home offers a welcoming main floor with a spacious living room just off the front entrance, creating a comfortable and functional first impression. The dining area is conveniently located off the kitchen, which features crisp white cabinetry and new stainless steel appliances. The main floor offers two spacious bedrooms and a refreshed four-piece bathroom conveniently located beside the bedrooms. Downstairs, the fully developed basement provides excellent additional living space with a recreation room, two additional bedrooms—one currently without flooring—and a four-piece bathroom located off the laundry area. With its fresh updates, functional layout and additional basement living space, this home offers a great opportunity for first-time buyers, families or investors looking for value in Regent Park.
Active under contract
C$174,500
431 York Street, Regina, SK S4R 4W7
3beds
2baths
840sqft
Townhouse, Duplex, Multi Family
Built in 1969
3,118 Square Feet Lot
$-- Zestimate®
C$208/sqft
C$-- HOA
What's special
Freshly painted throughoutWelcoming main floorCrisp white cabinetryNew stainless steel appliancesRefreshed four-piece bathroomFully developed basement
- 9 days
- 20
- 0
Zillow last checked:
Listing updated:
Listed by:
Ashley Oddo,
RE/MAX Crown Real Estate
Source: Saskatchewan REALTORS® Association,MLS®#: SK050697Originating MLS®#: Saskatchewan REALTORS Association
Facts & features
Interior
Bedrooms & bathrooms
- Bedrooms: 3
- Bathrooms: 2
Bedroom
- Description: Flooring: Laminate
- Level: Main
- Dimensions: 11.40 x 10.40
Bedroom
- Description: Flooring: Laminate
- Level: Main
- Dimensions: 8.50 x 12.70
Bedroom
- Description: Flooring: Laminate
- Level: Basement
- Dimensions: 9.60 x 10.80
Bathroom
- Description: Flooring: Plank,Vinyl
- Features: Four Piece Bathroom
- Level: Main
- Dimensions: 4.10 x 8.00
Bathroom
- Description: Flooring: Plank,Vinyl
- Features: Four Piece Bathroom
- Level: Basement
- Dimensions: 7.60 x 4.10
Den
- Description: Flooring: Laminate
- Level: Basement
- Dimensions: 12.90 x 8.10
Dining room
- Description: Flooring: Laminate
- Level: Main
- Dimensions: 10.00 x 9.60
Family room
- Description: Flooring: Laminate
- Level: Basement
- Dimensions: 19.10 x 7.50
Kitchen
- Description: Flooring: Plank,Vinyl
- Level: Main
- Dimensions: 8.00 x 9.00
Living room
- Description: Flooring: Laminate
- Level: Main
- Dimensions: 12.40 x 16.60
Heating
- Forced Air, Natural Gas
Appliances
- Included: Gas Water Heater, Dryer, Dishwasher, Microwave Hood Fan, Refrigerator, Stove, Washer
Features
- Basement: Full,Finished
- Has fireplace: No
Interior area
- Total interior livable area: 840 sqft
Property
Parking
- Total spaces: 2
- Parking features: Driveway, Gravel, No Garage, Parking Space(s)
- Has uncovered spaces: Yes
- Details: Gravel Drive,
Lot
- Size: 3,118 Square Feet
- Features: Irregular Lot, Front Yard
Construction
Type & style
- Home type: Townhouse
- Architectural style: Bungalow
- Property subtype: Townhouse, Duplex, Multi Family
- Attached to another structure: Yes
Materials
- Stucco, Wood Frame
- Foundation: Concrete Perimeter
- Roof: Asphalt,Shingle
Condition
- Year built: 1969
Community & HOA
Community
- Subdivision: Regent Park
Location
- Region: Regina
Financial & listing details
- Price per square foot: C$208/sqft
- Annual tax amount: C$1,818
- Date on market: 10/8/2026
- Ownership: Freehold
Price history
| Date | Event | Price |
|---|---|---|
| 10/11/2026 | Contingent | C$174,500C$208/sqft |
Source: Saskatchewan REALTORS® Association #SK050697 Report a problem | ||
| 10/8/2026 | Listed for sale | C$174,500C$208/sqft |
Source: Saskatchewan REALTORS® Association #SK050697 Report a problem | ||
| 5/2/2022 | Listing removed | -- |
Source: Zillow Rental Network_1 Report a problem | ||
| 4/17/2022 | Listed for rent | C$1,300C$2/sqft |
Source: Zillow Rental Network_1 Report a problem | ||
Public tax history
Tax history is unavailable.
Climate risks
Neighborhood: Regent Park
Nearby schools
GreatSchools rating
No schools nearby
We couldn't find any schools near this home.

Similar homes
- C$179,9003 bd2 ba1.1k sqft51 Spruceview Road, Regina, SK S4R 0E1For Sale
 MLS ID #SK049103, Lori Patrick, Sutton Group - Results Realty. Saskatchewan REALTORS® Association
 - C$149,9002 bd1 ba884 sqft1336 Princess Street, Regina, SK S4T 3Y8For Sale
 MLS ID #SK051224, Mariel Harvey, Realtyone Real Estate Services Inc.. Saskatchewan REALTORS® Association
 - C$164,9004 bd2 ba822 sqft916 Athol Street, Regina, SK S4T 3B7For Sale
 MLS ID #SK048329, Jeremy Yungwirth, Realty Executives Diversified Realty. Saskatchewan REALTORS® Association
 - C$169,0005 bd2 ba966 sqft717 Montague Street, Regina, SK S4T 3H1For Sale
 MLS ID #SK043164, Safeer Ahmed, W Real Estate Inc.. Saskatchewan REALTORS® Association
