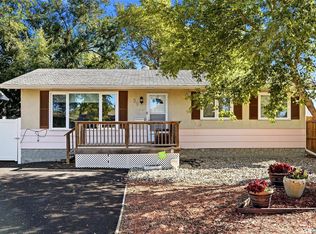
Welcome to this 1,117 sq. ft. bungalow in the sought-after neighbourhood of Walsh Acres! This original owner home presents a wonderful opportunity for buyers looking to make a space their own. The main floor features a spacious living room with a large south-facing window that fills the space with natural light, a dedicated dining area, kitchen with space for more cabinetry to be added, three bedrooms, and a full bathroom with updated tub surround. The basement offers plenty of potential for future development and already includes an additional bathroom. Outside, you'll find an oversized 17' x 21' single detached garage with a unique drive-through door configuration, along with a large storage shed. Notable updates include shingles replaced approximately six years ago and a furnace replaced within the last two years. With plenty of potential, a functional layout, and a great location, this is an excellent opportunity to bring your vision to life in an established neighbourhood!
Active
C$299,900
38 Fuhrmann Crescent, Regina, SK S4R 5S5
3beds
2baths
1,117sqft
Single Family Residence
Built in 1973
5,876 Square Feet Lot
$-- Zestimate®
C$268/sqft
C$-- HOA
What's special
Dedicated dining areaThree bedroomsUnique drive-through door configurationLarge storage shed
- 18 hours
- 20
- 1
Zillow last checked:
Listing updated:
Listed by:
Lacie Ripplinger,
Coldwell Banker Local Realty
Source: Saskatchewan REALTORS® Association,MLS®#: SK053143Originating MLS®#: Saskatchewan REALTORS Association
Facts & features
Interior
Bedrooms & bathrooms
- Bedrooms: 3
- Bathrooms: 2
Primary bedroom
- Description: Flooring: Carpet
- Level: Main
- Dimensions: 12.01 x 10.08
Bedroom
- Description: Flooring: Carpet
- Level: Main
- Dimensions: 8.10 x 10.06
Bedroom
- Description: Flooring: Carpet
- Level: Main
- Dimensions: 9.00 x 10.04
Bathroom
- Description: Flooring: Linoleum
- Features: Four Piece Bathroom
- Level: Main
Bathroom
- Description: Flooring: Linoleum
- Features: Three Piece Bathroom
- Level: Basement
Dining room
- Description: Flooring: Carpet
- Level: Main
- Dimensions: 9.02 x 9.06
Kitchen
- Description: Flooring: Linoleum
- Level: Main
- Dimensions: 12.00 x 12.00
Living room
- Description: Flooring: Carpet
- Level: Main
- Dimensions: 11.06 x 16.05
Heating
- Forced Air, Natural Gas
Appliances
- Included: Gas Water Heater, Water Softener, Dryer, Dishwasher, Refrigerator, Washer
Features
- Window Treatments
- Windows: Window Treatments
- Basement: Full,Unfinished
- Has fireplace: No
Interior area
- Total interior livable area: 1,117 sqft
Property
Parking
- Total spaces: 5
- Parking features: Detached, One Car Garage, Garage Door Opener
- Garage spaces: 1
- Details: , Garage Door Remote Num:2
Features
- Fencing: Partial
Lot
- Size: 5,876 Square Feet
- Features: Rectangular, Rectangular Lot, Back Yard, Front Yard, Trees
Details
- Additional structures: Shed(s)
Construction
Type & style
- Home type: SingleFamily
- Architectural style: Bungalow
- Property subtype: Single Family Residence
Materials
- Stone
- Foundation: Concrete Perimeter
- Roof: Asphalt,Shingle
Condition
- Year built: 1973
Community & HOA
Community
- Subdivision: Walsh Acres
Location
- Region: Regina
Financial & listing details
- Price per square foot: C$268/sqft
- Annual tax amount: C$3,872
- Date on market: 11/12/2026
- Ownership: Freehold
Price history
| Date | Event | Price |
|---|---|---|
| 11/12/2026 | Listed for sale | C$299,900C$268/sqft |
Source: Saskatchewan REALTORS® Association #SK053143 Report a problem | ||
Public tax history
Tax history is unavailable.
Climate risks
Neighborhood: Walsh Acres
Nearby schools
GreatSchools rating
No schools nearby
We couldn't find any schools near this home.

Similar homes
- C$289,0003 bd2 ba1k sqft303 TREMAINE Avenue, Regina, SK S4R 6T9For Sale
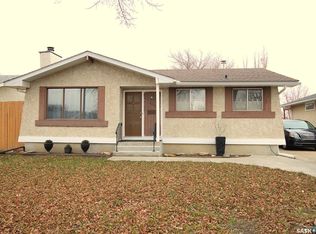 MLS ID #SK052718, Brenda Ganne, Sutton Group - Results Realty. Saskatchewan REALTORS® Association
- C$324,9004 bd2 ba916 sqft42 McSherry Crescent, Regina, SK S4T 7B7For Sale
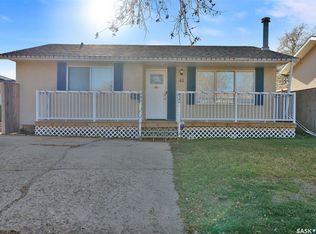 MLS ID #SK053093, Tim Otitoju, Realty Hub Brokerage. Saskatchewan REALTORS® Association
- C$325,0003 bd3 ba1k sqft39 Kennedy Crescent, Regina, SK S4R 6G3For Sale
 MLS ID #SK052120, Jason Clermont Realty P.C. Ltd, JC Realty Regina. Saskatchewan REALTORS® Association
- C$275,0004 bd2 ba1.4k sqft103 Matheson Crescent, Regina, SK S4R 5C3For Sale
 MLS ID #SK039963, Raymond Gartner, Century 21 Dome Realty Inc.. Saskatchewan REALTORS® Association
