Welcome to this 1,202 sq. ft. two-storey townhouse condo located in Regina’s Garden Ridge neighbourhood! Offering a functional layout and comfortable living space, this home features an open-concept main floor with a tiled front entry, convenient 2-piece bathroom and laminate flooring throughout the kitchen, living and dining areas. The kitchen offers white cabinetry, a centre island and pantry, while the dining area features patio doors leading to your own private patio. The second level offers two good-sized bedrooms along with a versatile den, all finished with vinyl plank flooring. The 4-piece bathroom features convenient dual access from both the hallway and the primary bedroom. The fully developed basement adds even more living space with a recreation room, 3-piece bathroom, laundry area and additional storage tucked under the stairs. Completing the home is a single attached garage with convenient access directly from the front entry. A great opportunity to enjoy low-maintenance condo living with a functional layout and plenty of space!
Active
C$314,900
4920 Marigold Drive, Regina, SK S4X 4P6
2beds
3baths
1,202sqft
Townhouse, Condominium, Single Family Residence
Built in 2002
-- sqft lot
$-- Zestimate®
C$262/sqft
C$410/mo HOA
What's special
Open-concept main floorTiled front entryWhite cabinetryCentre islandPrivate patioTwo good-sized bedroomsVersatile den
- 17 hours
- 8
- 0
Zillow last checked:
Listing updated:
Listed by:
Ashley Oddo,
RE/MAX Crown Real Estate
Source: Saskatchewan REALTORS® Association,MLS®#: SK053168Originating MLS®#: Saskatchewan REALTORS Association
Facts & features
Interior
Bedrooms & bathrooms
- Bedrooms: 2
- Bathrooms: 3
Primary bedroom
- Description: Flooring: Plank,Vinyl
- Level: Second
- Dimensions: 10.90 x 11.90
Bedroom
- Description: Flooring: Plank,Vinyl
- Level: Second
- Dimensions: 11.70 x 9.20
Bathroom
- Description: Flooring: Tile
- Features: Two Piece Bathroom
- Level: Main
- Dimensions: 5.40 x 4.90
Bathroom
- Description: Flooring: Linoleum
- Features: Four Piece Bathroom
- Level: Second
- Dimensions: 12.10 x 4.80
Bathroom
- Description: Flooring: Linoleum
- Features: Three Piece Bathroom
- Level: Basement
- Dimensions: 5.50 x 5.30
Bonus room
- Description: Flooring: Plank,Vinyl
- Level: Second
- Dimensions: 9.40 x 16.00
Dining room
- Description: Flooring: Laminate
- Level: Main
- Dimensions: 8.10 x 4.80
Foyer
- Description: Flooring: Tile
- Level: Main
- Dimensions: 6.40 x 5.40
Kitchen
- Description: Flooring: Laminate
- Level: Main
- Dimensions: 9.60 x 10.40
Laundry
- Description: Flooring: Concrete
- Level: Basement
Living room
- Description: Flooring: Laminate
- Level: Main
- Dimensions: 15.80 x 8.50
Recreation
- Description: Flooring: Carpet
- Level: Basement
- Dimensions: 14.50 x 12.80
Heating
- Forced Air, Natural Gas
Cooling
- Central Air
Appliances
- Included: Gas Water Heater, Water Softener, Dryer, Dishwasher, Humidifier, Microwave, Refrigerator, Stove, Washer
- Laundry: In Unit
Features
- Central Vacuum, Kitchen Exhaust Fan, Window Treatments
- Windows: Window Treatments
- Basement: Full,Finished
Interior area
- Total interior livable area: 1,202 sqft
Property
Parking
- Total spaces: 2
- Parking features: Asphalt, Attached, One Car Garage, Garage Door Opener, Guest
- Attached garage spaces: 1
- Details: Asphalt,
Features
- Patio & porch: Patio
Construction
Type & style
- Home type: Townhouse
- Architectural style: Multi-Level,Row House
- Property subtype: Townhouse, Condominium, Single Family Residence
- Attached to another structure: Yes
Materials
- Wood Frame
- Foundation: Concrete Perimeter
- Roof: Asphalt,Shingle
Condition
- Year built: 2002
Community & HOA
Community
- Subdivision: Garden Ridge
HOA
- Has HOA: Yes
- Services included: Common Area Maintenance, Maintenance Grounds, Maintenance Structure, Reserve Fund, Sewer, Snow Removal, Trash, Water
- HOA fee: C$410 monthly
- HOA name: Horizon Property Management
- HOA phone: 306-775-2238
Location
- Region: Regina
Financial & listing details
- Price per square foot: C$262/sqft
- Annual tax amount: C$2,593
- Date on market: 11/12/2026
- Ownership: Condominium
Price history
| Date | Event | Price |
|---|---|---|
| 11/12/2026 | Listed for sale | C$314,900C$262/sqft |
Source: Saskatchewan REALTORS® Association #SK053168 Report a problem | ||
Public tax history
Tax history is unavailable.
Climate risks
Neighborhood: Walsh Acres
Nearby schools
GreatSchools rating
No schools nearby
We couldn't find any schools near this home.
Similar homes
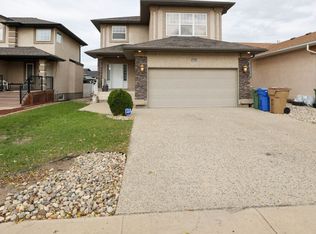
- C$299,9003 bd2 ba1.1k sqft38 Fuhrmann Crescent, Regina, SK S4R 5S5For Sale
 MLS ID #SK053143, Lacie Ripplinger, Coldwell Banker Local Realty. Saskatchewan REALTORS® Association
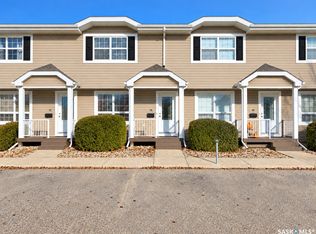
- C$269,9003 bd2 ba1k sqft4901 CHILD Avenue #68, Regina, SK S4X 4T7For Sale
 MLS ID #SK051419, Cliff Iverson, RE/MAX Crown Real Estate. Saskatchewan REALTORS® Association
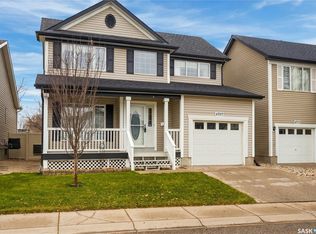
- C$469,9003 bd3 ba1.3k sqft4707 Juniper Drive, Regina, SK S4X 4R5For Sale
 MLS ID #SK053200, Kandas McLeod, Realty Hub Brokerage. Saskatchewan REALTORS® Association
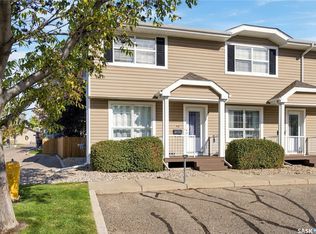
- C$259,0002 bd2 ba1k sqft4901 Child Avenue #46, Regina, SK S4X 4P1For Sale
 MLS ID #SK050573, Lisa Trombetta, Realty Hub Brokerage. Saskatchewan REALTORS® Association
