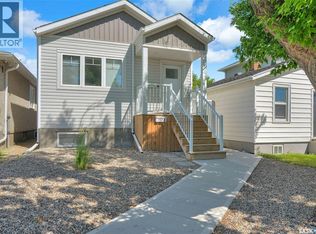
Located on a quiet street on the north side of Eastview neighborhood, this brand new 2025-built two-storey home offers 1,488 sq. ft. of professionally designed living space and is completely move-in ready. Featuring 4 bedrooms and 4 bathrooms, this modern home blends style, comfort, and smart functionality throughout. The main floor impresses with 9-foot ceilings, a spacious living room, and large windows that flood the space with natural sunlight. The thoughtfully designed L-shaped kitchen is perfect for both everyday living and entertaining, showcasing elegant quartz countertops, a spacious island, and a walk-in pantry with durable sandwich-style shelving that’s stronger and more practical than traditional shelves. Ample storage throughout the home ensures everything has its place. Every bathroom is elevated with sleek electric mirrors equipped with auto-defoggers, adding a touch of modern luxury. The home also comes complete with a range hood, on-demand water heater, high-efficiency furnace, and sump pump for added efficiency and peace of mind. Adding exceptional value is the 1-bedroom legal basement suite—ideal for generating rental income from day one. Also, potential of putting a good size double detached garage at back. Whether you’re looking to live in one unit and rent the other, or searching for a solid investment opportunity, this property checks all the boxes. Don’t miss your chance to own this stunning, income-generating home! FOR ALL ELGIBILE FIRST TIME HOME BUYERS(according to new gst rules for new homes) , this house is eligible for 5% Gst Break.
Active
C$455,000
857 Elliott STREET, Regina, SK S4N 3E3
4beds
4baths
1,488sqft
Single Family Residence
Built in 2025
3,118 Square Feet Lot
$-- Zestimate®
C$306/sqft
C$-- HOA
What's special
Thoughtfully designed l-shaped kitchenElegant quartz countertopsSpacious islandRange hood
- 147 days |
- 13 |
- 0 |
Zillow last checked:
Listing updated:
Listed by:
Rishank Rishank,
Century 21 Dome Realty Inc.
Source: Saskatchewan REALTORS® Association,MLS®#: SK028877Originating MLS®#: Saskatchewan REALTORS® Association
Facts & features
Interior
Bedrooms & bathrooms
- Bedrooms: 4
- Bathrooms: 4
Primary bedroom
- Features: Room Floor: Vinyl Plank
- Level: Second
- Dimensions: 14'6"x10'11"
Bedroom
- Features: Room Floor: Vinyl Plank
- Level: Second
- Dimensions: 12'2"x8'10"
Bedroom
- Features: Room Floor: Vinyl Plank
- Level: Second
- Dimensions: 11'8"x8'10"
Bedroom
- Features: Room Floor: Vinyl
- Level: Basement
- Dimensions: 9'11"x10'0"
Other
- Features: Room Floor: Vinyl tile
- Level: Main
- Dimensions: 5'7"x5'0"
Other
- Features: Room Floor: Vinyl tile
- Level: Second
- Dimensions: 5'0"x8'2"
Other
- Features: Room Floor: Vinyl
- Level: Basement
- Dimensions: 5'0"x8'8"
Other
- Features: Room Floor: Vinyl tile
- Level: Second
- Dimensions: 5'4"x8'2"
Dining room
- Features: Room Floor: Vinyl Plank
- Level: Main
- Dimensions: 9'6"x12'7"
Foyer
- Features: Room Floor: Vinyl Plank
- Level: Main
- Dimensions: 5'11"x5'7"
Kitchen
- Features: Room Floor: Vinyl Plank
- Level: Main
- Dimensions: 14'5"x11'1"
Kitchen
- Features: Room Floor: Vinyl
- Level: Basement
- Dimensions: 9'4"x8'7"
Laundry
- Features: Room Floor: Vinyl tile
- Level: Second
- Dimensions: 5'0"x5'4"
Laundry
- Features: Room Floor: Vinyl
- Level: Basement
Living room
- Features: Room Floor: Vinyl Plank
- Level: Main
- Dimensions: 15'5"x11'9"
Living room
- Features: Room Floor: Vinyl
- Level: Basement
- Dimensions: 10'3"x13'3"
Recreation room
- Features: Room Floor: Vinyl
- Level: Basement
- Dimensions: 13'2"x6'4"
Heating
- Baseboard, Electric, Forced Air, Natural Gas, Heat Recovery Unit
Appliances
- Included: Water Heater, Electric Water Heater, Gas Water Heater, Exhaust Fan, On Demand Water Heater
Features
- Floating Shelves
- Basement: Full,Finished,Sump Pump,Concrete,Separate Entry
- Has fireplace: No
Interior area
- Total structure area: 1,488
- Total interior livable area: 1,488 sqft
Property
Parking
- Total spaces: 2
- Parking features: No Garage
Features
- Levels: Two
- Stories: 2
- Frontage length: 25.00
Lot
- Size: 3,118 Square Feet
Construction
Type & style
- Home type: SingleFamily
- Property subtype: Single Family Residence
Materials
- Siding
- Roof: Asphalt
Condition
- Year built: 2025
Community & HOA
Community
- Subdivision: Eastview RG
Location
- Region: Regina
Financial & listing details
- Price per square foot: C$306/sqft
- Date on market: 2/20/2026
- Exclusions: Water Softener
- Ownership: Freehold
Rishank Rishank
Rishank Rishank
(306) 537-8237
By pressing Contact Agent, you agree that the real estate professional identified above may call/text you about your search, which may involve use of automated means and pre-recorded/artificial voices. You don't need to consent as a condition of buying any property, goods, or services. Message/data rates may apply. You also agree to our Terms of Use. Zillow does not endorse any real estate professionals. We may share information about your recent and future site activity with your agent to help them understand what you're looking for in a home.
Price history
| Date | Event | Price |
|---|---|---|
| 4/11/2026 | Price change | C$455,000-2.1%C$306/sqft |
Source: Saskatchewan REALTORS® Association #SK028877 Report a problem | ||
| 2/20/2026 | Listed for sale | C$464,900C$312/sqft |
Source: Saskatchewan REALTORS® Association #SK028877 Report a problem | ||
Public tax history
Tax history is unavailable.
Climate risks
Neighborhood: Eastview
Nearby schools
GreatSchools rating
No schools nearby
We couldn't find any schools near this home.
- C$224,9004 bd1 ba912 sqft978 Lindsay St, Regina, SK S4N3A6For Sale

- C$259,9003 bd1 ba884 sqft1046 Lindsay St, Regina, SK S4N3A9For Sale
- C$1,8503 bd2 ba-- sqft1000 Broder St #B, Regina, SK S4N3P7For Rent
- C$--3 bd2 ba-- sqft1000 Broder St #A, Regina, SK S4N3P7Off Market
- C$---- bd-- ba-- sqft1000 Broder St #BACHELOR, Regina, SK S4N3P7Off Market
- C$--3 bd2 ba-- sqft1000 Broder St #3-BEDROOM, Regina, SK S4N3P7Off Market
- C$--3 bd2 ba1.3k sqft1004 Broder St #B, Regina, SK S4N3P7Off Market
- C$65,0001 bd1 ba558 sqft1037 Broder St, Regina, SK S4N3P8For Sale
Similar homes
- C$449,9004 bd3 ba1.2k sqft47 Green Meadow ROAD, Regina, SK S4V 0A6For Sale
 MLS ID #SK042179, Chad Ehman, Royal LePage Next Level. Saskatchewan REALTORS® Association
 - C$459,9004 bd2 ba798 sqft2031 Francis St, Regina, SK S4N 2P2For Sale
 Century 21 Canada
 - C$459,9005 bd3 ba1.1k sqft2748 MacKay STREET, Regina, SK S4N 2T7For Sale
 MLS ID #SK038327, Shaheen Zareh, eXp Realty. Saskatchewan REALTORS® Association
 - C$449,9003 bd3 ba1.4k sqft4180 Delhaye WAY, Regina, SK S4W 0N4For Sale
 MLS ID #SK041903, Stacey Maduck, Century 21 Dome Realty Inc.. Saskatchewan REALTORS® Association
 - C$459,0004 bd2 ba1k sqft5306 Universal CRESCENT, Regina, SK S4W 0K7For SaleMLS ID #SK042283, Suketu Patel, Royal LePage Next Level. Saskatchewan REALTORS® Association
- C$449,9004 bd3 ba1.2k sqft314 Howe PLACE, Regina, SK S4R 8M5For SaleMLS ID #SK041007, Keith Britton, 2 Percent Realty Refined Inc.. Saskatchewan REALTORS® Association
- C$499,9005 bd4 ba1.3k sqft2423 Reynolds STREET, Regina, SK S4N 3N8For SaleMLS ID #SK039802, Stephanie Johnston, Realty Executives Diversified Realty. Saskatchewan REALTORS® Association
- C$439,9006 bd4 ba1.6k sqft1950 Retallack STREET, Regina, SK S4T 2J9For SaleMLS ID #SK041181, Brandon Kayter, eXp Realty. Saskatchewan REALTORS® Association
- C$429,9005 bd2 ba1.4k sqft53 Darke CRESCENT, Regina, SK S4S 2W5For SaleMLS ID #SK041656, Craig Adam, RE/MAX Crown Real Estate. Saskatchewan REALTORS® Association
- C$439,7004 bd3 ba1.3k sqft3531 Queen STREET, Regina, SK S4S 2G1For SaleMLS ID #SK042003, Varinder Ghotra Realty Prof. Corp., Yourhomes Realty Inc.. Saskatchewan REALTORS® Association
- C$434,3004 bd3 ba1.2k sqft1772 West Market STREET, Regina, SK S4Y 0G3For SaleMLS ID #SK037249, Varinder Ghotra Realty Prof. Corp., Yourhomes Realty Inc.. Saskatchewan REALTORS® Association
- C$499,9004 bd4 ba1.5k sqft3022 Lacon STREET, Regina, SK S4N 2A8For SaleMLS ID #SK039930, Curtus Collins, RE/MAX Crown Real Estate. Saskatchewan REALTORS® Association
- C$487,9004 bd3 ba1.1k sqft1105 Jurasin STREET N, Regina, SK S4X 0K1For SaleMLS ID #SK038973, Tim Lipp, Royal LePage Next Level. Saskatchewan REALTORS® Association
- C$499,9003 bd3 ba1.4k sqft3229 Green Water DRIVE, Regina, SK S4V 3R6For SaleMLS ID #SK041968, Cameron Wilkes, Century 21 Dome Realty Inc.. Saskatchewan REALTORS® Association
- C$460,0004 bd4 ba1.6k sqft3358 Chuka BOULEVARD E, Regina, SK S4V 3K7For SaleMLS ID #SK039786, Chris Mish, Real Broker SK Ltd.. Saskatchewan REALTORS® Association
- C$439,9004 bd4 ba1.3k sqft5477 Cade STREET E, Regina, SK S4V 3N9For SaleMLS ID #SK042080, Karin Wees, JC Realty Regina. Saskatchewan REALTORS® Association
- C$499,0003 bd4 ba1.5k sqft3154 Green Stone ROAD, Regina, SK S4V 3R8For SaleMLS ID #SK042314, Ryan Johnston, Coldwell Banker Signature. Saskatchewan REALTORS® Association
- C$469,9004 bd4 ba1.6k sqft5325 Jim Cairns BOULEVARD, Regina, SK S4W 0G1For SaleMLS ID #SK042125, Jazz Gill, eXp Realty. Saskatchewan REALTORS® Association
- C$369,9005 bd2 ba1k sqft2819 Montreal CRESCENT, Regina, SK S4P 2W6For SaleMLS ID #SK042064, Bill Mueller, RE/MAX Crown Real Estate. Saskatchewan REALTORS® Association
- C$449,9003 bd3 ba1.5k sqft7973 Lentil AVENUE, Regina, SK S4Y 0E9For SaleMLS ID #SK042163, Peter Woldu, eXp Realty. Saskatchewan REALTORS® Association
