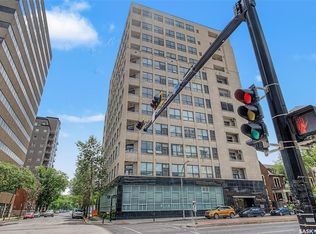
Welcome to Unit 214 in the iconic Balfour building in downtown Regina. This 1,002 sq. ft. 2-bedroom condo features beautiful hardwood floors throughout, high ceilings, a large dining area, and a redone bathroom with a classic clawfoot tub. The layout is bright and functional, and the unit includes private use of a front balcony overlooking the courtyard—an uncommon and highly desirable feature in the building. Residents also enjoy access to an amenities room and a large back deck for hosting events and summer BBQs. The condo comes with parking stall #31, valued at approximately $50,000, adding significant convenience and long-term value. Also two storage units in basement 79/89 allocated for this unit as well. Located steps from Victoria Park, Crave, Gulf’s Steak House, Hotel Saskatchewan, coffee shops, and all downtown amenities, this condo offers a unique combination of character, location, and lifestyle.
Active
C$243,000
UNIT 214-2305 Victoria AVENUE, Regina, SK S4P 0S7
2beds
1baths
1,002sqft
Condominium
Built in 1929
-- sqft lot
$-- Zestimate®
C$243/sqft
C$652/mo HOA
What's special
Beautiful hardwood floors throughoutHigh ceilingsLarge dining area
- 150 days |
- 28 |
- 1 |
Likely to sell faster than
Zillow last checked:
Listing updated:
Listed by:
Jeffery Harmel,
Realty Executives Diversified Realty
Source: Saskatchewan REALTORS® Association,MLS®#: SK030294Originating MLS®#: Saskatchewan REALTORS® Association
Facts & features
Interior
Bedrooms & bathrooms
- Bedrooms: 2
- Bathrooms: 1
Bedroom
- Features: Room Floor: Hardwood
- Level: Main
- Area: 11220 Square Feet
- Dimensions: 13 2x8 5
Bedroom
- Features: Room Floor: Hardwood
- Level: Main
- Area: 111780 Square Feet
- Dimensions: 13 8x8 10
Other
- Features: Room Floor: Linoleum
- Level: Main
Dining room
- Features: Room Floor: Hardwood
- Level: Main
- Area: 1781 Square Feet
- Dimensions: 13 7x13
Kitchen
- Features: Room Floor: Linoleum
- Level: Main
- Area: 4550 Square Feet
- Dimensions: 5x9 10
Laundry
- Features: Room Floor: Linoleum
- Level: Main
Living room
- Features: Room Floor: Hardwood
- Level: Main
- Area: 1998 Square Feet
- Dimensions: 18x11 1
Heating
- Hot Water, Common Use Heating Source
Appliances
- Included: Dryer, Refrigerator, Washer
- Laundry: In Unit
Features
- Storage
- Windows: Window Treatments
- Basement: Walls (Other)
- Has fireplace: No
Interior area
- Total structure area: 1,002
- Total interior livable area: 1,002 sqft
Property
Parking
- Total spaces: 1
- Parking features: Parking Spaces, Other
- Uncovered spaces: 1
- Details: Exclusive Use Parking
Accessibility
- Accessibility features: Wheelchair Access, Accessible by Wheel Chair
Features
- Exterior features: Balcony, Lawn Back, Lawn Front
Construction
Type & style
- Home type: Condo
- Property subtype: Condominium
- Attached to another structure: Yes
Materials
- Brick
- Roof: Asphalt & Gravel
Condition
- Year built: 1929
Community & HOA
Community
- Features: Amenities Room, Elevator
- Subdivision: Downtown District
HOA
- Has HOA: Yes
- Services included: Common Area Maintenance, Maintenance Structure, Trash, Heat, Insurance (Common), Maintenance Grounds, Reserve Fund, Sewer, Snow Removal, Water
- HOA fee: C$652 monthly
Location
- Region: Regina
Financial & listing details
- Price per square foot: C$243/sqft
- Annual tax amount: C$2,278
- Date on market: 3/12/2026
- Exclusions: Water Heater, Water Softener
- Ownership: Condominium
J
Jeffery Harmel
(306) 539-5202
By pressing Contact Agent, you agree that the real estate professional identified above may call/text you about your search, which may involve use of automated means and pre-recorded/artificial voices. You don't need to consent as a condition of buying any property, goods, or services. Message/data rates may apply. You also agree to our Terms of Use. Zillow does not endorse any real estate professionals. We may share information about your recent and future site activity with your agent to help them understand what you're looking for in a home.
Price history
| Date | Event | Price |
|---|---|---|
| 3/12/2026 | Listed for sale | C$243,000C$243/sqft |
Source: Saskatchewan REALTORS® Association #SK030294 Report a problem | ||
| 4/12/2023 | Listing removed | -- |
Source: Zillow Rentals Report a problem | ||
| 3/22/2023 | Listed for rent | C$1,600C$2/sqft |
Source: Zillow Rentals Report a problem | ||
Public tax history
Tax history is unavailable.
Climate risks
Neighborhood: Center Square
Nearby schools
GreatSchools rating
No schools nearby
We couldn't find any schools near this home.
- C$--2 bd2 ba-- sqft2305 Victoria Ave #301, Regina, SK S4P0S7Off Market

- C$--1 bd1 ba-- sqft2305 Victoria Ave #1-BEDROOM, Regina, SK S4P0S7Off Market
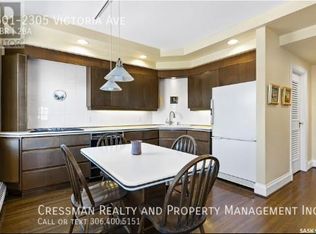
- C$---- bd-- ba-- sqft2305 Victoria Ave #BACHELOR, Regina, SK S4P0S7Off Market
- C$--2 bd2 ba1.6k sqft2305 Victoria Ave #2-BEDROOM, Regina, SK S4P0S7Off Market
- C$--1 bd1 ba-- sqft2305 Victoria Ave #1229759, Regina, SK S4P0S7Off Market
- C$--2 bd2 ba1.6k sqft2305 Victoria Ave #987762, Regina, SK S4P0S7Off Market
- C$--1 bd1 ba-- sqft2305 Victoria Ave #610610, Regina, SK S4P0S7Off Market
- C$--1 bd1 ba515 sqft2305 Victoria Ave #833320, Regina, SK S4P0S7Off Market
Similar homes
- C$239,9002 bd2 ba1k sqftRoyal Court, Regina, SK S4P 2K7For Sale
 MLS ID #SK041715, Logan Janzen, RE/MAX Crown Real Estate. Saskatchewan REALTORS® Association
 - C$249,9003 bd2 ba1.1k sqft2153 Elliott STREET, Regina, SK S4N 3H1For Sale
 MLS ID #SK044546, Lori Patrick, Sutton Group - Results Realty. Saskatchewan REALTORS® Association
 - C$259,9002 bd2 ba977 sqftThe Strathmore, Regina, SK S4T 2A3For Sale
 MLS ID #SK029998, Lynne Bobyck, Century 21 Dome Realty Inc.. Saskatchewan REALTORS® Association
 - C$275,0002 bd2 ba1.2k sqftVictoria Condo, Regina, SK S4P 3R4For Sale
 MLS ID #SK029239, Jeffery Harmel, Realty Executives Diversified Realty. Saskatchewan REALTORS® Association
 - C$239,9002 bd1 ba520 sqft2212 Wallace STREET, Regina, SK S4N 4A7For SaleMLS ID #SK044334, Ryan Culbert, Century 21 Dome Realty Inc.. Saskatchewan REALTORS® Association
- C$189,9002 bd1 ba1.1k sqftUNIT 301-1836 Scarth STREET, Regina, SK S4P 2G3For SaleMLS ID #SK043426, Kyrstin MacLellan, Royal LePage Next Level. Saskatchewan REALTORS® Association
- C$210,0002 bd1 ba786 sqftAngus Village, Regina, SK S4T 2A3For SaleMLS ID #SK041646, Taylor Roadhouse, Coldwell Banker Local Realty. Saskatchewan REALTORS® Association
- C$269,9003 bd1 ba1.1k sqft3524 Victoria AVENUE, Regina, SK S4T 1M1For SaleMLS ID #SK044767, Terrie Dunand, RE/MAX Crown Real Estate. Saskatchewan REALTORS® Association
- C$299,9003 bd1 ba1k sqft1706 15th AVENUE, Regina, SK S4P 0Z7For SaleMLS ID #SK044825, Mariel Harvey, Realtyone Real Estate Services Inc.. Saskatchewan REALTORS® Association
- C$250,0004 bd2 ba936 sqft15 Ottawa PLACE, Regina, SK S4R 2V6For SaleMLS ID #SK044835, Lynne Bobyck, Century 21 Dome Realty Inc.. Saskatchewan REALTORS® Association
- C$239,9003 bd1 ba1k sqft1921 Garnet STREET, Regina, SK S4T 2Z5For SaleMLS ID #SK042704, Kamaldeep Singh, eXp Realty. Saskatchewan REALTORS® Association
- C$247,5004 bd1 ba1.2k sqft2152 Rae STREET, Regina, SK S4T 2E7For SaleMLS ID #SK040848, Marc Anthony Heintz, Century 21 Dome Realty Inc.. Saskatchewan REALTORS® Association
- C$204,9002 bd2 ba840 sqftBorgata On Rae, Regina, SK S4T 2E3For SaleMLS ID #SK040926, Kim Mitchell, eXp Realty. Saskatchewan REALTORS® Association
- C$265,0002 bd2 ba1k sqft1922 Atkinson STREET, Regina, SK S4N 3W5For SaleMLS ID #SK043584, Matthew Sawyer, 2 Percent Realty Refined Inc.. Saskatchewan REALTORS® Association
- C$199,5002 bd2 ba1k sqftThe Gardens, Regina, SK S4V 2M8For SaleMLS ID #SK044771, Jaymie Walker, Realty Hub Brokerage. Saskatchewan REALTORS® Association
- C$249,9002 bd2 ba720 sqft2249 Atkinson STREET, Regina, SK S4N 3X2For SaleMLS ID #SK036669, Keith Britton, 2 Percent Realty Refined Inc.. Saskatchewan REALTORS® Association
- C$299,9002 bd2 ba1.2k sqftCathedral Estates, Regina, SK S4T 2A3For SaleMLS ID #SK043792, Kim Kezama, RE/MAX Crown Real Estate. Saskatchewan REALTORS® Association
- C$269,9003 bd2 ba1k sqft3300 Victoria AVENUE, Regina, SK S4T 1L6For SaleMLS ID #SK041935, Ashley Oddo, RE/MAX Crown Real Estate. Saskatchewan REALTORS® Association
- C$239,9004 bd2 ba975 sqft2051 McDonald STREET, Regina, SK S4N 2Y4For SaleMLS ID #SK043648, Kailey Heintz, JC Realty Regina. Saskatchewan REALTORS® Association
- C$199,9002 bd1 ba918 sqft4015 2nd AVENUE, Regina, SK S4T 0B3For SaleMLS ID #SK044997, Aideen Zareh, eXp Realty. Saskatchewan REALTORS® Association
