A Rare Opportunity in a Desirable Location, welcome to this spacious and well-maintained 1,238 sq. ft. condominium that offers a unique and inviting design in a great location. Featuring two bedrooms and two bathrooms, this home showcases an open floor plan with vaulted ceilings in the dining & living room areas, a gas fireplace, and garden doors leading to the balcony with a nice private area to enjoy the outdoors. The kitchen provides a functional workspace and includes appliances in as-is condition. The primary bedroom features a generous closet and a four-piece ensuite, while the second bedroom and additional four-piece bathroom add comfort and convenience to the main living area. A spacious loft overlooking the main floor gives excellent flexibility as a home office, TV room, sitting area, or additional sleeping space. Additional features include in-suite laundry with extra storage, a separate storage locker in the basement, and one included underground parking stall. This well-managed complex has a strong condo association, and condo fees include heat and water. Don’t miss out on this great unique condo that is walking distance to all amenities and Wascana Park. Please note this condo is vacant and some photos are virtually staged.
Active
C$299,900
UNIT 403-2217 Angus STREET, Regina, SK S4T 2A3
2beds
2baths
1,238sqft
Condominium
Built in 1998
-- sqft lot
$-- Zestimate®
C$242/sqft
C$518/mo HOA
What's special
Two bedroomsTwo bathroomsOpen floor planGas fireplaceSecond bedroomAdditional four-piece bathroom
- 6 hours |
- 13 |
- 0 |
Zillow last checked:
Listing updated:
Listed by:
Kim Kezama,
RE/MAX Crown Real Estate
Source: Saskatchewan REALTORS® Association,MLS®#: SK043792Originating MLS®#: Saskatchewan REALTORS® Association
Facts & features
Interior
Bedrooms & bathrooms
- Bedrooms: 2
- Bathrooms: 2
Primary bedroom
- Features: Room Floor: Carpet
- Level: Main
- Area: 129.18 Square Feet
- Dimensions: 11.10x10.11
Bedroom
- Features: Room Floor: Carpet
- Level: Main
- Area: 122 Square Feet
- Dimensions: 12x10.2
Other
- Features: Room Floor: Linoleum
- Level: Main
Other
- Features: Room Floor: Linoleum
- Level: Main
Bonus room
- Features: Room Floor: Carpet
- Level: Second
- Area: 156.75 Square Feet
- Dimensions: 17.5x9
Dining room
- Features: Room Floor: Carpet
- Level: Main
- Area: 89.78 Square Feet
- Dimensions: 10.8x8.5
Foyer
- Features: Room Floor: Linoleum
- Level: Main
- Area: 54.31 Square Feet
- Dimensions: 7.1x7.8
Kitchen
- Features: Room Floor: Carpet
- Level: Main
- Area: 100.83 Square Feet
- Dimensions: 11x9.2
Laundry
- Features: Room Floor: Linoleum
- Level: Main
Living room
- Features: Room Floor: Carpet
- Level: Main
- Area: 145.83 Square Feet
- Dimensions: 14x10.5
Heating
- Baseboard, Hot Water, Common Use Heating Source
Cooling
- Central Air
Appliances
- Included: Dishwasher Built In, Dryer, Refrigerator, Stove, Washer
- Laundry: In Unit
Features
- Elevator, Central Vac Attached, Central Vac Attachments, Vac Power Nozzle, Storage
- Windows: Window Treatments
- Number of fireplaces: 1
- Fireplace features: Gas
Interior area
- Total structure area: 1,238
- Total interior livable area: 1,238 sqft
Property
Parking
- Total spaces: 1
- Parking features: Guest, Underground, Garage Door Opnr/Control(S), Concrete Driveway
- Covered spaces: 1
- Has uncovered spaces: Yes
Accessibility
- Accessibility features: Wheelchair Access, Accessible by Wheel Chair
Features
- Exterior features: Balcony
Lot
- Features: Corner Lot, Trees/Shrubs
Construction
Type & style
- Home type: Condo
- Property subtype: Condominium
- Attached to another structure: Yes
Materials
- Brick, Stucco
- Roof: Asphalt
Condition
- Year built: 1998
Community & HOA
Community
- Features: Elevator
- Subdivision: Cathedral RG
HOA
- Has HOA: Yes
- Services included: Common Area Maintenance, Maintenance Structure, Trash, Heat, Insurance (Common), Maintenance Grounds, Reserve Fund, Sewer, Snow Removal, Water
- HOA fee: C$518 monthly
Location
- Region: Regina
Financial & listing details
- Price per square foot: C$242/sqft
- Annual tax amount: C$3,752
- Date on market: 7/28/2026
- Ownership: Condominium
Kim Kezama
Kim Kezama
(306) 537-6824
By pressing Contact Agent, you agree that the real estate professional identified above may call/text you about your search, which may involve use of automated means and pre-recorded/artificial voices. You don't need to consent as a condition of buying any property, goods, or services. Message/data rates may apply. You also agree to our Terms of Use. Zillow does not endorse any real estate professionals. We may share information about your recent and future site activity with your agent to help them understand what you're looking for in a home.
Price history
| Date | Event | Price |
|---|---|---|
| 7/28/2026 | Listed for sale | C$299,900C$242/sqft |
Source: Saskatchewan REALTORS® Association #SK043792 Report a problem | ||
Public tax history
Tax history is unavailable.
Climate risks
Neighborhood: Cathedral
Nearby schools
GreatSchools rating
No schools nearby
We couldn't find any schools near this home.
- C$210,0002 bd1 ba786 sqft2203 Angus St #403, Regina, SK S4T2A3For Sale

- C$259,9002 bd2 ba977 sqft2255 Angus St #301, Regina, SK S4T2A3For Sale
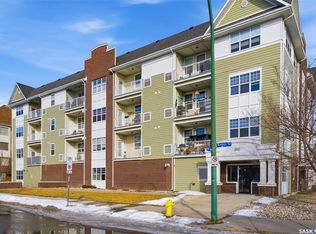
- C$--3 bd1 ba-- sqft2256 Angus St, Regina, SK S4T2A2Off Market
- C$--1 bd1 ba-- sqft2210 Angus St #1, Regina, SK S4T2A2Off Market
- C$--2 bd1 ba-- sqft2210 Angus St #2, Regina, SK S4T2A2Off Market
- C$199,9001 bd1 ba710 sqft2255 Angus St #206, Regina, SK S4T2A3For Sale
- C$---- bd1 ba-- sqft2601 14th Ave #B, Regina, SK S4T1R3Off Market
- C$---- bd1 ba-- sqft2601 14th Ave #17, Regina, SK S4T1R3Off Market
Similar homes
- C$319,9002 bd2 ba990 sqftThe Terraces At River Heights, Regina, SK S4S 0J9For Sale
 MLS ID #SK043680, Domenico Palamara, Optimum Realty Inc.. Saskatchewan REALTORS® Association
 - C$259,9002 bd2 ba977 sqftThe Strathmore, Regina, SK S4T 2A3For SaleMLS ID #SK029998, Lynne Bobyck, Century 21 Dome Realty Inc.. Saskatchewan REALTORS® Association
- C$299,9802 bd2 ba1.5k sqftMackenzie Manor, Regina, SK S4P 2L4For Sale
 MLS ID #SK037315, Matthew Pfeifer, Royal LePage Next Level. Saskatchewan REALTORS® Association
 - C$289,9002 bd1 ba996 sqft3811 Victoria AVENUE, Regina, SK S4T 1M6For Sale
 MLS ID #SK043775, Norma Deck, Homelife Crawford Realty. Saskatchewan REALTORS® Association
 - C$289,9002 bd3 ba1k sqftWetmore Court Condominuim, Regina, SK S4N 7R2For SaleMLS ID #SK043294, Austin Czernick, RE/MAX Crown Real Estate. Saskatchewan REALTORS® Association
- C$309,9003 bd2 ba1.1k sqft2328 Rae STREET, Regina, SK S4T 2G2For SaleMLS ID #SK041414, Brendan Tondevold, Century 21 Dome Realty Inc.. Saskatchewan REALTORS® Association
- C$309,9002 bd3 ba1.1k sqftMcintyre Place, Regina, SK S4P 2S1For SaleMLS ID #SK037779, Kaitlin Brown, Coldwell Banker Local Realty. Saskatchewan REALTORS® Association
- C$249,9002 bd2 ba1k sqftRoyal Court, Regina, SK S4P 2K7For SaleMLS ID #SK041715, Logan Janzen, RE/MAX Crown Real Estate. Saskatchewan REALTORS® Association
- C$210,0002 bd1 ba786 sqftAngus Village, Regina, SK S4T 2A3For SaleMLS ID #SK041646, Taylor Roadhouse, Coldwell Banker Local Realty. Saskatchewan REALTORS® Association
- C$275,0002 bd2 ba1.2k sqftVictoria Condo, Regina, SK S4P 3R4For SaleMLS ID #SK029239, Jeffery Harmel, Realty Executives Diversified Realty. Saskatchewan REALTORS® Association
- C$265,0002 bd2 ba1k sqft1922 Atkinson STREET, Regina, SK S4N 3W5For SaleMLS ID #SK043584, Matthew Sawyer, 2 Percent Realty Refined Inc.. Saskatchewan REALTORS® Association
- C$199,9001 bd1 ba710 sqftThe Strathmore, Regina, SK S4T 2A3For SaleMLS ID #SK042950, Chad Tameling, Realty Executives Diversified Realty. Saskatchewan REALTORS® Association
- C$346,9002 bd2 ba1.1k sqftCollege Gardens, Regina, SK S4P 4M3For SaleMLS ID #SK033515, Corrine Boivin-Englund, RE/MAX Crown Real Estate. Saskatchewan REALTORS® Association
- C$310,0002 bd2 ba910 sqft3054 Athol STREET, Regina, SK S4S 1Y5For SaleMLS ID #SK042889, Brenda Lauf, RE/MAX Crown Real Estate. Saskatchewan REALTORS® Association
- C$315,0002 bd1 ba1k sqft2802 MONTAGUE STREET, Regina, SK S4S 1Z2For SaleMLS ID #SK043339, Jennifer Fuessel, RE/MAX Crown Real Estate. Saskatchewan REALTORS® Association
- C$289,9001 bd1 ba797 sqftAnson Square, Regina, SK S4P 0E7For SaleMLS ID #SK042861, Curtus Collins, RE/MAX Crown Real Estate. Saskatchewan REALTORS® Association
- C$349,9002 bd2 ba744 sqft2604 ROBINSON STREET, Regina, SK S4T 2R4For SaleMLS ID #SK043140, Stacy Dreger, Boyes Group Realty Inc.. Saskatchewan REALTORS® Association
- C$249,9002 bd2 ba865 sqft2341 ELPHINSTONE STREET, Regina, SK S4T 3P2For SaleMLS ID #SK043461, Keith Larson, RE/MAX Crown Real Estate. Saskatchewan REALTORS® Association
- C$299,9002 bd2 ba896 sqft3230 13th AVENUE, Regina, SK S4T 1P4For SaleMLS ID #SK031784, Marcel Rossler, Sutton Group - Results Realty. Saskatchewan REALTORS® Association
- C$234,9002 bd1 ba1.1k sqftCarriage Lane, Regina, SK S4P 2S1For SaleMLS ID #SK034356, Kim Mitchell, eXp Realty. Saskatchewan REALTORS® Association
