Welcome to your new home located at #210 2550 25th Avenue, situated in the highly sought after south end complex, Marian Gardens. This well maintained and well managed condo is southwest facing and located near shopping, restaurants, pharmacies, medical clinics & Wascana Lake. As you enter this thoughtfully designed condo, you're greeted with a well lit kitchen, dining room and living room. The kitchen features plenty of cabinetry, counterspace and a wall pantry. The large living room opens directly onto a private southwest facing balcony. The generous sized primary bedroom includes a walk in closet and a 3 piece ensuite. A second nice size bedroom is the perfect space for guests, a home office or additional living space. Completing this move in ready condo is a 4 piece bathroom and a spacious laundry/storage room, which is equipped with built in cabinetry. Additional features include a central vacuum, an underground parking stall (#23), storage space located directly in front of the stall (#22), visitor parking and access to the building's amenities room, which is directly below the unit and includes exercise equipment. Don't miss the opportunity to make this beautiful condo yours!
Active
C$339,900
UNIT 210-2550 25th AVENUE, Regina, SK S4S 4E6
2beds
2baths
1,243sqft
Condominium
Built in 1998
-- sqft lot
$-- Zestimate®
C$273/sqft
C$537/mo HOA
What's special
Well lit kitchenPlenty of cabinetryWall pantryPrivate southwest facing balconyGenerous sized primary bedroomWalk in closetSecond nice size bedroom
- 2 days |
- 16 |
- 0 |
Zillow last checked:
Listing updated:
Listed by:
Heather Szeles,
RE/MAX Crown Real Estate
Source: Saskatchewan REALTORS® Association,MLS®#: SK046014Originating MLS®#: Saskatchewan REALTORS® Association
Facts & features
Interior
Bedrooms & bathrooms
- Bedrooms: 2
- Bathrooms: 2
Primary bedroom
- Features: Room Floor: Carpet
- Level: Main
- Area: 142.88 Square Feet
- Dimensions: 13.06x10.07
Bedroom
- Features: Room Floor: Carpet
- Level: Main
- Area: 98.33 Square Feet
- Dimensions: 9.10x10.0
Other
- Features: Room Floor: Vinyl tile
- Level: Main
Other
- Features: Room Floor: Vinyl tile
- Level: Main
Dining room
- Features: Room Floor: Carpet
- Level: Main
- Area: 96.75 Square Feet
- Dimensions: 13.06x7.02
Kitchen
- Features: Room Floor: Vinyl tile
- Level: Main
- Area: 104.89 Square Feet
- Dimensions: 10.08x9.10
Laundry
- Features: Room Floor: Vinyl tile
- Level: Main
- Area: 76.64 Square Feet
- Dimensions: 10.04x7.05
Living room
- Features: Room Floor: Carpet
- Level: Main
- Area: 329.69 Square Feet
- Dimensions: 23.10x13.10
Heating
- Baseboard, Hot Water
Cooling
- Central Air
Appliances
- Included: Other Water Heater, Dishwasher Built In, Dryer, Refrigerator, Exhaust Fan, Microwave, Stove, Washer
Features
- Elevator, Central Vac Attached, Central Vac Attachments, Vac Power Nozzle, Storage
- Windows: Window Treatments
- Has fireplace: No
Interior area
- Total structure area: 1,243
- Total interior livable area: 1,243 sqft
Property
Parking
- Total spaces: 1
- Parking features: Guest, Garage Door Opnr/Control(S)
- Covered spaces: 1
Accessibility
- Accessibility features: Wheelchair Access, Accessible by Wheel Chair
Features
- Exterior features: Balcony
Construction
Type & style
- Home type: Condo
- Property subtype: Condominium
- Attached to another structure: Yes
Materials
- Stone, Stucco
- Roof: Asphalt
Condition
- Year built: 1998
Community & HOA
Community
- Features: Amenities Room, Elevator
- Subdivision: Hillsdale
HOA
- Has HOA: Yes
- Services included: Common Area Maintenance, Maintenance Structure, Trash, Heat, Insurance (Common), Maintenance Grounds, Reserve Fund, Snow Removal, Water
- HOA fee: C$537 monthly
Location
- Region: Regina
Financial & listing details
- Price per square foot: C$273/sqft
- Annual tax amount: C$3,760
- Date on market: 8/20/2026
- Exclusions: Water Heater, Water Softener
- Ownership: Condominium
Price history
| Date | Event | Price |
|---|---|---|
| 8/20/2026 | Listed for sale | C$339,900C$273/sqft |
Source: Saskatchewan REALTORS® Association #SK046014 Report a problem | ||
Public tax history
Tax history is unavailable.
Climate risks
Neighborhood: Hillsdale
Nearby schools
GreatSchools rating
No schools nearby
We couldn't find any schools near this home.
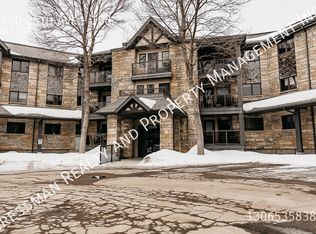
- C$--2 bd2 ba-- sqft2550 25th Ave UNIT 108, Regina, SK S4S4E6Off Market
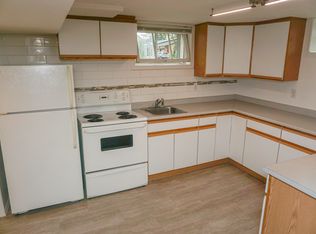
- C$--2 bd1 ba936 sqft2712 Sinton Ave #B, Regina, SK S4S1K1Off Market
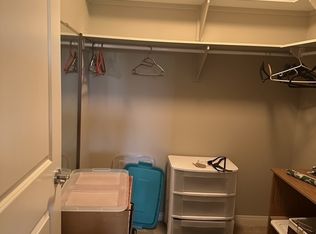
- C$--2 bd2 ba-- sqft3605 Albert St, Regina, SK S4S7L4Off Market
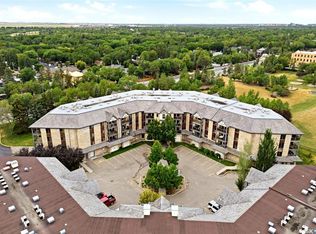
- C$414,9002 bd2 ba1.3k sqft3605 Albert St #449, Regina, SK S4S7L4For Sale
- C$214,9003 bd2 ba1k sqft3802 Rae St, Regina, SK S4S3A1For Sale
- C$---- bd1 ba216 sqft2210 25th Ave #8, Regina, SK S4S4E6Off Market
- C$---- bd1 ba216 sqft2210 25th Ave #4, Regina, SK S4S4E6Off Market
- C$---- bd1 ba216 sqft2210 25th Ave #7, Regina, SK S4S4E6Off Market
Similar homes
- C$319,9002 bd2 ba1.6k sqftBeta Condo, Regina, SK S4T 1R5For Sale
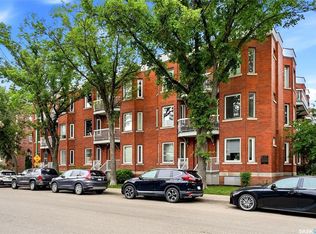 MLS ID #SK045812, Kyla Dean, JC Realty Regina. Saskatchewan REALTORS® Association
 - C$414,9002 bd2 ba1.3k sqftMarian Garande, Regina, SK S4S 7L4For SaleMLS ID #SK045654, Doug Elworthy, Coldwell Banker Local Realty. Saskatchewan REALTORS® Association
- C$329,9003 bd2 ba1.2k sqft80 Spence STREET, Regina, SK S4S 4H4For Sale
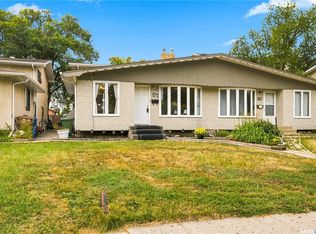 MLS ID #SK045699, John Kessler, Realtyone Real Estate Services Inc.. Saskatchewan REALTORS® Association
 - C$350,0003 bd2 ba1.5k sqft2210 Athol STREET, Regina, SK S4T 3E9For Sale
 MLS ID #SK046071, Stacy Dreger, Boyes Group Realty Inc.. Saskatchewan REALTORS® Association
 - C$319,9004 bd2 ba1k sqft3600 REGINA AVENUE, Regina, SK S4S 0H5For SaleMLS ID #SK046267, Kim Oberthier, RE/MAX Crown Real Estate. Saskatchewan REALTORS® Association
- C$389,0003 bd2 ba1k sqft24 Mayfair CRESCENT, Regina, SK S4S 4H5For SaleMLS ID #SK046031, Tim H Xie, Realty Hub Brokerage. Saskatchewan REALTORS® Association
- C$325,9003 bd2 ba1.1k sqft4023 McPhail AVENUE, Regina, SK S4S 1G1For SaleMLS ID #SK045757, Jenna Selinger, Realty Executives Diversified Realty. Saskatchewan REALTORS® Association
- C$418,9002 bd2 ba1.3k sqftCentre Square Place, Regina, SK S4P 1Y8For SaleMLS ID #SK046269, Jennifer Welykholowa, JC Realty Regina. Saskatchewan REALTORS® Association
- C$325,0002 bd2 ba872 sqftThe Bellagio, Regina, SK S4S 6T2For SaleMLS ID #SK044368, Katie Ripplinger, Realty Executives Diversified Realty. Saskatchewan REALTORS® Association
- C$389,8004 bd2 ba1k sqft130 Cameron CRESCENT, Regina, SK S4S 2X4For SaleMLS ID #SK046012, Chelsie Wilson, eXp Realty. Saskatchewan REALTORS® Association
- C$399,9004 bd2 ba1.7k sqft145 Mayfair CRESCENT, Regina, SK S4S 4J1For SaleMLS ID #SK045224, Tim H Xie, Realty Hub Brokerage. Saskatchewan REALTORS® Association
- C$214,9003 bd2 ba1k sqft3802 Rae STREET, Regina, SK S4S 1K6For SaleMLS ID #SK046285, Mackenzie Taylor, Realty Executives Diversified Realty. Saskatchewan REALTORS® Association
- C$299,9003 bd2 ba994 sqft76 Angus CRESCENT, Regina, SK S4T 6N2For SaleMLS ID #SK046287, Natasha Blaisdell, RE/MAX Crown Real Estate. Saskatchewan REALTORS® Association
- C$349,0002 bd2 ba900 sqftThe Bellagio, Regina, SK S4S 6T2For SaleMLS ID #SK042711, Kim Oberthier, RE/MAX Crown Real Estate. Saskatchewan REALTORS® Association
- C$347,0004 bd2 ba1k sqft220 FRONTENAC DRIVE, Regina, SK S4S 3B5For SaleMLS ID #SK045430, Lee Ann Allan, eXp Realty. Saskatchewan REALTORS® Association
- C$329,0004 bd2 ba1.1k sqft1830 Cowan CRESCENT, Regina, SK S4S 4C6For SaleMLS ID #SK041780, Qing Zhang, Royal LePage Next Level. Saskatchewan REALTORS® Association
- C$499,9004 bd2 ba1.6k sqftSelo Estates, Regina, SK S4S 7H7For SaleMLS ID #SK045809, Murray Dollard, RE/MAX Crown Real Estate. Saskatchewan REALTORS® Association
- C$399,9003 bd2 ba1k sqft2730 Thornton AVENUE, Regina, SK S4S 1J1For SaleMLS ID #SK045060, Gagandeep Singh Realty Prof. Corp., Yourhomes Realty Inc.. Saskatchewan REALTORS® Association
- C$419,9004 bd2 ba1.4k sqft4220 Hillsdale STREET, Regina, SK S4S 3Z2For SaleMLS ID #SK045963, Shaheen Zareh, eXp Realty. Saskatchewan REALTORS® Association
- C$399,9003 bd2 ba1k sqft60 Gardiner AVENUE, Regina, SK S4S 4P6For SaleMLS ID #SK045470, Jason Clermont Realty P.C. Ltd, JC Realty Regina. Saskatchewan REALTORS® Association
