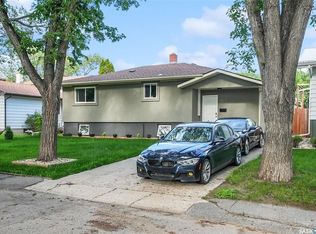
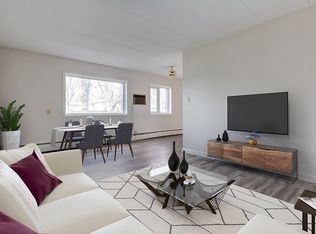
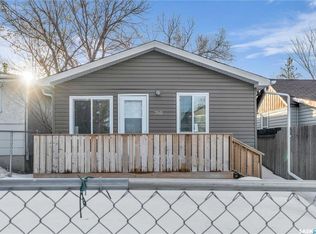
Great location for this 2 + 1 bedroom, 2 bathroom fully developed bungalow with 24 X 24 detached garage. Furnace replaced/2024, c/air 2024. Maintenance free soffits, facia & eaves, vinyl siding, shingles/2012, and a large deck that frames the front of the home and wraps around to the side door. Kitchen features European cabinets, pantry, (fridge/stove/microwave & b/I dishwasher/2 yrs included). Open concept living room with dining room with hardwood flooring, freshly painted, large picture window and modern lighting over dining room table. 2 bedrooms on the main floor as well as the main 4 pc bathroom. The lower level features an 8' ceiling with a very large recroom with pot lighting, spacious 3rd bedroom, 3 piece bathroom & Laundry room with washer/4 yrs and dryer/5 yrs included. Basement fridge included. Alarm system owned. Large yard with 24 X 24 detached garage with lane access. Close to Northgate Mall, Avonhurst and Coronation Park School. Fast possession.
Active
C$134,900
344 Angus STREET, Regina, SK S4R 3K6
3beds
2baths
768sqft
Single Family Residence
Built in 1953
4,687 Square Feet Lot
$-- Zestimate®
C$176/sqft
C$-- HOA
What's special
Vinyl sidingKitchen features european cabinetsHardwood flooringLarge picture windowBasement fridge includedLarge yard
- 70 days |
- 132 |
- 5 |
Zillow last checked:
Listing updated:
Listed by:
Brenda Ganne,
Sutton Group - Results Realty,
Bob Ganne,
Sutton Group - Results Realty
Source: Saskatchewan REALTORS® Association,MLS®#: SK034022Originating MLS®#: Saskatchewan REALTORS® Association
Facts & features
Interior
Bedrooms & bathrooms
- Bedrooms: 3
- Bathrooms: 2
Primary bedroom
- Features: Room Floor: Laminate
- Level: Main
- Area: 122.59 Square Feet
- Dimensions: 11.7x10.7
Bedroom
- Features: Room Floor: Carpet
- Level: Main
- Area: 93.63 Square Feet
- Dimensions: 11.7x8.1
Bedroom
- Features: Room Floor: Carpet
- Level: Basement
- Area: 167.13 Square Feet
- Dimensions: 15.11x10.6
Other
- Features: Room Floor: Linoleum
- Level: Basement
Other
- Features: Room Floor: Tile
- Level: Main
Kitchen
- Features: Room Floor: Tile
- Level: Main
- Area: 148.17 Square Feet
- Dimensions: 14x10.7
Laundry
- Features: Room Floor: Carpet
- Level: Basement
Living room
- Features: Room Floor: Hardwood
- Level: Main
- Area: 239.08 Square Feet
- Dimensions: 19x12.7
Recreation room
- Features: Room Floor: Carpet
- Level: Basement
- Area: 2551.5 Square Feet
- Dimensions: 24,3x10.6
Heating
- Forced Air, Natural Gas
Cooling
- Central Air
Appliances
- Included: Water Heater Rented, Gas Water Heater, Dishwasher Built In, Dryer, Refrigerator, Microwave, Stove, Washer
Features
- Windows: Window Treatments
- Basement: Full,Finished,Preserved Wood
- Has fireplace: No
Interior area
- Total structure area: 768
- Total interior livable area: 768 sqft
Property
Parking
- Total spaces: 3
- Parking features: 2 Car Detached, Garage Door Opnr/Control(S)
- Garage spaces: 2
- Details: Parking Size: 24.0x24.0
Features
- Patio & porch: Deck
- Exterior features: Lawn Back, Lawn Front
- Fencing: Partial
Lot
- Size: 4,687 Square Feet
- Features: Rectangular Lot, Trees/Shrubs
Construction
Type & style
- Home type: SingleFamily
- Architectural style: Bungalow
- Property subtype: Single Family Residence
Materials
- Siding, Vinyl Siding
- Roof: Asphalt
Condition
- Year built: 1953
Community & HOA
Community
- Security: Alarm Sys Owned
- Subdivision: Coronation Park
Location
- Region: Regina
Financial & listing details
- Price per square foot: C$176/sqft
- Annual tax amount: C$2,776
- Date on market: 4/27/2026
- Exclusions: Water Softener
- Ownership: Freehold
Brenda Ganne
Brenda Ganne
(306) 535-7710
By pressing Contact Agent, you agree that the real estate professional identified above may call/text you about your search, which may involve use of automated means and pre-recorded/artificial voices. You don't need to consent as a condition of buying any property, goods, or services. Message/data rates may apply. You also agree to our Terms of Use. Zillow does not endorse any real estate professionals. We may share information about your recent and future site activity with your agent to help them understand what you're looking for in a home.
Price history
| Date | Event | Price |
|---|---|---|
| 6/18/2026 | Price change | C$134,900-3.6%C$176/sqft |
Source: Saskatchewan REALTORS® Association #SK034022 Report a problem | ||
| 6/2/2026 | Price change | C$139,900-6.7%C$182/sqft |
Source: Saskatchewan REALTORS® Association #SK034022 Report a problem | ||
| 5/25/2026 | Price change | C$149,900-9.1%C$195/sqft |
Source: Saskatchewan REALTORS® Association #SK034022 Report a problem | ||
| 5/6/2026 | Price change | C$164,900-8.3%C$215/sqft |
Source: Saskatchewan REALTORS® Association #SK034022 Report a problem | ||
| 4/30/2026 | Price change | C$179,900-10%C$234/sqft |
Source: Saskatchewan REALTORS® Association #SK034022 Report a problem | ||
| 4/27/2026 | Listed for sale | C$199,900C$260/sqft |
Source: Saskatchewan REALTORS® Association #SK034022 Report a problem | ||
Public tax history
Tax history is unavailable.
Climate risks
Neighborhood: Coronation Park
Nearby schools
GreatSchools rating
No schools nearby
We couldn't find any schools near this home.


- Saskatchewan
- Division No. 6
- Regina
- S4R 3K6
- Coronation Park
- 344 Angus STREET
Nearby cities
Nearby neighborhoods
Nearby zip codes
Other Regina Topics
