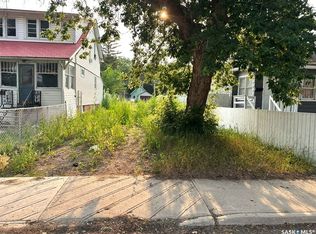
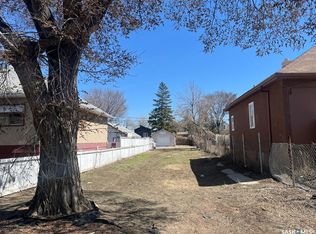
Excellent value property for the price point. A number of updates including a high efficiency furnace, 100 amp panel, newer interior sewer pipes and plumbing. Newer roof over the garage and Kitchen. The house is boarded for security reasons and the house overall requires some TLC. Would be ideal as a first home or for adding to your rental portfolio.
Active
C$65,000
1712 Toronto Street, Regina, SK S4P 1M4
2beds
1baths
660sqft
Single Family Residence
Built in 1907
3,127 Square Feet Lot
$-- Zestimate®
C$98/sqft
C$-- HOA
What's special
High efficiency furnace
- 4 days
- 33
- 0
Zillow last checked:
Listing updated:
Listed by:
Daisy Huynh,
RE/MAX Crown Real Estate
Source: Saskatchewan REALTORS® Association,MLS®#: SK051159Originating MLS®#: Saskatchewan REALTORS Association
Facts & features
Interior
Bedrooms & bathrooms
- Bedrooms: 2
- Bathrooms: 1
Bedroom
- Description: Flooring: Laminate
- Level: Main
- Dimensions: 9.50 x 9.30
Bedroom
- Description: Flooring: Laminate
- Level: Main
- Dimensions: 7.30 x 6.60
Bathroom
- Description: Flooring: Vinyl
- Features: Four Piece Bathroom
- Level: Main
Kitchen
- Description: Flooring: Laminate
- Level: Main
- Dimensions: 12.50 x 7.70
Living room
- Description: Flooring: Laminate
- Level: Main
- Dimensions: 19.30 x 9.20
Loft
- Description: Flooring: Laminate
- Level: Second
- Dimensions: 6.60 x 9.50
Porch
- Description: Flooring: Laminate
- Level: Main
- Dimensions: 18.00 x 5.80
Heating
- Forced Air, Natural Gas
Appliances
- Included: Gas Water Heater
Features
- Basement: Partial,Unfinished,Sump Pump
Interior area
- Total interior livable area: 660 sqft
Property
Parking
- Total spaces: 2
- Parking features: Driveway, Detached, One Car Garage, Gravel, Parking Space(s)
- Garage spaces: 1
- Has uncovered spaces: Yes
- Details: Gravel Drive, Garage Door Remote Num:0
Features
- Fencing: Fenced
Lot
- Size: 3,127 Square Feet
- Dimensions: 25.00 x 125
- Features: Rectangular, Rectangular Lot
Construction
Type & style
- Home type: SingleFamily
- Architectural style: One and One Half Story
- Property subtype: Single Family Residence
Materials
- Wood Frame, Brick
- Foundation: Concrete Perimeter
- Roof: Asphalt,Metal,Shingle
Condition
- Year built: 1907
Community & HOA
Community
- Subdivision: General Hospital
Location
- Region: Regina
Financial & listing details
- Price per square foot: C$98/sqft
- Annual tax amount: C$338
- Date on market: 10/15/2026
- Ownership: Freehold
Price history
| Date | Event | Price |
|---|---|---|
| 10/15/2026 | Listed for sale | C$65,000-31.6%C$98/sqft |
Source: Saskatchewan REALTORS® Association #SK051159 Report a problem | ||
| 5/1/2021 | Listing removed | -- |
Source: Saskatchewan REALTORS® Association Report a problem | ||
| 6/19/2020 | Listed for sale | C$95,000C$144/sqft |
Source: Platinum Realty Specialists Inc. #SK813323 Report a problem | ||
Public tax history
Tax history is unavailable.
Climate risks
Neighborhood: Heritage
Nearby schools
GreatSchools rating
No schools nearby
We couldn't find any schools near this home.


Similar homes
- C$75,0002 bd1 ba648 sqft1235 12th Avenue, Regina, SK S4P 0L2For Sale
 MLS ID #SK050307, Kolene Gustafson, Coldwell Banker Local Realty. Saskatchewan REALTORS® Association
- C$85,0002 bd1 ba588 sqft1615 Ottawa Street, Regina, SK S4P 1P1For Sale
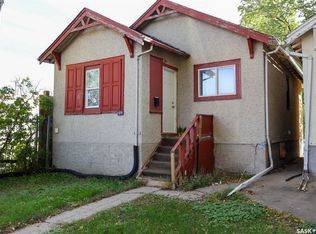 MLS ID #SK050583, Gaston Sirois, Realty Executives Diversified Realty. Saskatchewan REALTORS® Association
- C$64,7002 bd1 ba720 sqft1437 Elphinstone Street, Regina, SK S4T 3M7For Sale
 MLS ID #SK031378, Ben Taylor, Century 21 Dome Realty Inc.. Saskatchewan REALTORS® Association
- C$59,9002 bd1 ba856 sqft914 Retallack Street, Regina, SK S4T 2H1For Sale
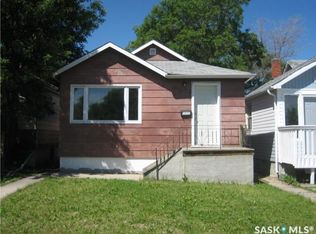 MLS ID #SK043877, Margarita Parisone, JC Realty Regina. Saskatchewan REALTORS® Association
