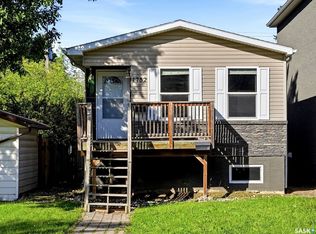
Welcome to this quaint 3-bedroom, 1-bathroom bungalow situated on a nice-sized lot in a convenient location close to a park. Featuring several important exterior updates, including windows, siding, and shingles, this home offers great potential for first-time buyers, families, or investors. The main floor has mainly hardwood flooring in nice shape. The full unfinished basement provides plenty of additional space for storage, a workshop, or future development to suit your needs. An engineer’s report regarding basement bracing is available for added information and piece of mind. With a great yard, a functional layout, and room to make it your own, this property is full of opportunity. The yard has mature landscaping and is fully fenced and has a newer large shed with ample parking at the back and driveway in the front! A great place to start, invest, or create your next home!
Active
C$159,900
1728 CONNAUGHT Street, Regina, SK S4T 4T2
3beds
1baths
835sqft
Single Family Residence
Built in 1946
5,005 Square Feet Lot
$-- Zestimate®
C$191/sqft
C$-- HOA
What's special
Nice-sized lotGreat yardMature landscapingDriveway in the front
- 6 hours
- 17
- 0
Zillow last checked:
Listing updated:
Listed by:
Joe Schmidt,
2 Percent Realty Refined Inc.
Source: Saskatchewan REALTORS® Association,MLS®#: SK051137Originating MLS®#: Saskatchewan REALTORS Association
Facts & features
Interior
Bedrooms & bathrooms
- Bedrooms: 3
- Bathrooms: 1
Bedroom
- Description: Flooring: Hardwood
- Level: Main
- Dimensions: 11.40 x 6.90
Bedroom
- Description: Flooring: Laminate
- Level: Main
- Dimensions: 15.20 x 12.60
Bedroom
- Description: Flooring: Hardwood
- Level: Main
- Dimensions: 9.50 x 7.30
Bathroom
- Description: Flooring: Linoleum
- Features: Four Piece Bathroom
- Level: Main
Kitchen
- Description: Flooring: Vinyl
- Level: Main
- Dimensions: 17.90 x 8.50
Living room
- Description: Flooring: Hardwood
- Level: Main
- Dimensions: 15.80 x 12.30
Heating
- Forced Air, Natural Gas
Appliances
- Included: Gas Water Heater, Dryer, Refrigerator, Stove, Washer
Features
- Kitchen Exhaust Fan
- Basement: Full,Unfinished,Sump Pump
Interior area
- Total interior livable area: 835 sqft
Property
Parking
- Total spaces: 5
- Parking features: Driveway, No Garage
- Has uncovered spaces: Yes
- Details: Single Drive,
Features
- Fencing: Fenced
Lot
- Size: 5,005 Square Feet
- Features: Rectangular, Rectangular Lot, Back Yard, Front Yard, Garden, Trees
Details
- Additional structures: Shed(s)
Construction
Type & style
- Home type: SingleFamily
- Architectural style: Bungalow
- Property subtype: Single Family Residence
Materials
- Foundation: Concrete Perimeter
- Roof: Asphalt,Shingle
Condition
- Year built: 1946
Community & HOA
Community
- Subdivision: Pioneer Village
Location
- Region: Regina
Financial & listing details
- Price per square foot: C$191/sqft
- Annual tax amount: C$1,524
- Date on market: 10/14/2026
- Ownership: Freehold
Price history
| Date | Event | Price |
|---|---|---|
| 10/14/2026 | Listed for sale | C$159,900C$191/sqft |
Source: Saskatchewan REALTORS® Association #SK051137 Report a problem | ||
Public tax history
Tax history is unavailable.
Climate risks
Neighborhood: McNab
Nearby schools
GreatSchools rating
No schools nearby
We couldn't find any schools near this home.


Similar homes
- C$159,9003 bd1 ba918 sqft859 Pasqua Street, Regina, SK S4T 4K7For Sale
 MLS ID #SK045069, Lori Patrick, Sutton Group - Results Realty. Saskatchewan REALTORS® Association
 - C$169,9004 bd2 ba960 sqft1607 Athol Street, Regina, SK S4T 3E2For Sale
 MLS ID #SK050563, Yash Kumar, Royal LePage Next Level. Saskatchewan REALTORS® Association
 - C$174,9002 bd1 ba760 sqft1841 YORK Street, Regina, SK S4T 4R3For Sale
 MLS ID #SK045754, Brenda Lauf, RE/MAX Crown Real Estate. Saskatchewan REALTORS® Association
 - C$124,9102 bd1 ba756 sqft2164 Argyle Street, Regina, SK S4T 3S9For Sale
 MLS ID #SK050988, Patrick Allingham, Century 21 Dome Realty Inc.. Saskatchewan REALTORS® Association
