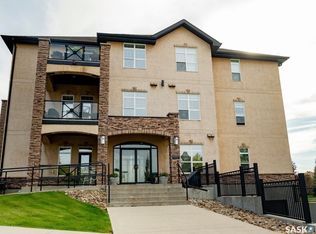
Welcome to this beautifully maintained, original-owner condo in a fantastic east-end location! Pride of ownership is evident throughout this spacious, thoughtfully designed home, offering an abundance of natural light and plenty of room to entertain. The gorgeous kitchen features quality cabinetry, granite countertops and a large peninsula with seating (bar stools included), opening to a generous dining area that can easily accommodate family gatherings. A beautiful custom corner cabinet, designed to match the kitchen cabinetry, adds both character and additional storage. The massive living room is filled with natural light from its many northwest-facing windows and offers access to a good-sized private balcony, complete with a natural gas BBQ. The spacious primary bedroom features a 3-piece ensuite and an impressive walk-in closet, while the second bedroom is also generously sized. A full main bathroom and large laundry/storage room complete this well-planned layout. Additional features include central air conditioning, central vacuum, all appliances including the freezer, and one heated underground parking stall with a separate secure storage locker. This exceptionally well-managed building offers a wonderful sense of community and fantastic amenities, including a large amenities room with kitchenette, bathroom and exercise area, an outdoor patio perfect for socializing, a guest suite available for rent and even a basement workshop for those who enjoy working on projects. Conveniently located close to east-end shopping, restaurants, parks, Costco and with easy access to downtown. With winter just around the corner, you'll especially appreciate the comfort and convenience of heated underground parking! Lovingly cared for by its original owners, this is a wonderful opportunity to enjoy spacious, low-maintenance condo living in a great location. Book your private showing today!
Active under contract
C$374,900
3850 Haughton Road E #208, Regina, SK S4V 1M7
2beds
2baths
1,243sqft
Condominium, Apartment
Built in 2008
-- sqft lot
$-- Zestimate®
C$302/sqft
C$525/mo HOA
What's special
Beautifully maintainedSpacious thoughtfully designed homeAbundance of natural lightGorgeous kitchenQuality cabinetryGranite countertopsGenerous dining area
- 10 days
- 26
- 0
Zillow last checked:
Listing updated:
Listed by:
Sharon Clark,
Boyes Group Realty Inc.
Source: Saskatchewan REALTORS® Association,MLS®#: SK051121Originating MLS®#: Saskatchewan REALTORS Association
Facts & features
Interior
Bedrooms & bathrooms
- Bedrooms: 2
- Bathrooms: 2
Primary bedroom
- Description: Flooring: Carpet
- Level: Main
- Dimensions: 15.30 x 10.50
Bedroom
- Description: Flooring: Carpet
- Level: Main
- Dimensions: 15.40 x 8.80
Other
- Description: Flooring: Linoleum
- Features: Three Piece Bathroom
- Level: Main
- Dimensions: 8.60 x 4.80
Bathroom
- Description: Flooring: Linoleum
- Features: Four Piece Bathroom
- Level: Main
- Dimensions: 9.60 x 4.10
Dining room
- Description: Flooring: Linoleum
- Level: Main
- Dimensions: 14.10 x 10.50
Kitchen
- Description: Flooring: Linoleum
- Level: Main
- Dimensions: 12.50 x 9.90
Laundry
- Description: Flooring: Linoleum
- Level: Main
- Dimensions: 11.11 x 7.40
Living room
- Description: Flooring: Carpet
- Level: Main
- Dimensions: 18.50 x 16.11
Heating
- Forced Air, Natural Gas
Cooling
- Central Air
Appliances
- Included: Dryer, Dishwasher, Freezer, Microwave Hood Fan, Refrigerator, Stove, Washer
- Laundry: In Unit
Features
- Central Vacuum, Elevator, Window Treatments
- Windows: Window Treatments
Interior area
- Total interior livable area: 1,243 sqft
Video & virtual tour
Property
Parking
- Total spaces: 1
- Parking features: Driveway, Underground, Paved, Garage Door Opener, Guest
- Has garage: Yes
- Covered spaces: 1
- Has uncovered spaces: Yes
- Details: Paved Drive, Garage Door Remote Num:1
Accessibility
- Accessibility features: Wheelchair Access
Features
- Patio & porch: Balcony, Patio
Lot
- Features: Trees
Construction
Type & style
- Home type: Condo
- Property subtype: Condominium, Apartment
- Attached to another structure: Yes
Materials
- Stone, Stucco
- Foundation: Concrete Perimeter
- Roof: Asphalt,Shingle
Condition
- Year built: 2008
Community & HOA
Community
- Features: Bar/Lounge, Elevator, Fitness Center, Recreation Center
- Subdivision: Spruce Meadows
HOA
- Has HOA: Yes
- Amenities included: Guest Suites, Recreation Room
- Services included: Common Area Maintenance, Heat, Insurance, Maintenance Grounds, Maintenance Structure, Reserve Fund, Sewer, Snow Removal, Trash, Water
- HOA fee: C$525 monthly
- HOA name: Self Managed
- HOA phone: 306-789-9102
Location
- Region: Regina
Financial & listing details
- Price per square foot: C$302/sqft
- Annual tax amount: C$4,465
- Date on market: 10/15/2026
- Ownership: Condominium
Price history
| Date | Event | Price |
|---|---|---|
| 10/17/2026 | Contingent | C$374,900C$302/sqft |
Source: Saskatchewan REALTORS® Association #SK051121 Report a problem | ||
| 10/15/2026 | Listed for sale | C$374,900C$302/sqft |
Source: Saskatchewan REALTORS® Association #SK051121 Report a problem | ||
Public tax history
Tax history is unavailable.
Climate risks
Neighborhood: Arcola East
Nearby schools
GreatSchools rating
No schools nearby
We couldn't find any schools near this home.
- C$349,0002 bd2 ba1.2k sqft2351 Windsor Park Rd #113, Regina, SK S4V1N4For Sale
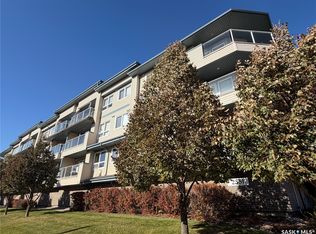
- C$364,5002 bd2 ba1.2k sqft3702 E Haughton Rd UNIT 204, Regina, SK S4V3K1For Sale

- C$319,9002 bd2 ba861 sqft3630 E Haughton Rd #106, Regina, SK S4V1P1For Sale
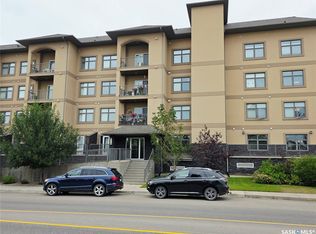
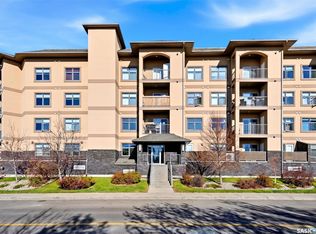
- C$269,0002 bd2 ba786 sqft3630 E Haughton Rd #216, Regina, SK S4V1P1For Sale
Similar homes
- C$409,9002 bd2 ba1.1k sqft2885 ARENS Road E #403, Regina, SK S4V 3G5For Sale
 MLS ID #SK051626, Brandon Kayter, eXp Realty. Saskatchewan REALTORS® Association
- C$369,9002 bd3 ba1.4k sqft2600 Arens Road E #312, Regina, SK S4V 3A7For Sale
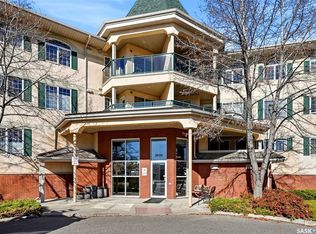 MLS ID #SK051207, Rhonda Garratt, JC Realty Regina. Saskatchewan REALTORS® Association
- C$389,0002 bd2 ba1.2k sqft2150 HESELTINE Road #211, Regina, SK S4V 1L1For Sale
 MLS ID #SK049983, Heather Kosowan, Realtyone Real Estate Services Inc.. Saskatchewan REALTORS® Association
- C$269,0002 bd2 ba786 sqft3630 Haughton Road E #216, Regina, SK S4V 1P1For SaleMLS ID #SK051827, Tara Gross, 2 Percent Realty Refined Inc.. Saskatchewan REALTORS® Association
