Welcome to effortless condo living in the highly desirable and sought after Gryphons Walk area! This beautifully renovated 1-bedroom, 1-bathroom 850 ft top-floor corner unit offers exceptional natural light, privacy, and a prime South Regina location just steps from Wascana Lake, Conexus Arts Centre, scenic walking trails, and the University of Regina.
From the moment you enter, you’ll appreciate the thoughtful renovations and inviting open-concept design. The modern kitchen features beautiful solid cherry wood cabinetry, under cabinet lighting, stainless steel appliances, abundant storage, heated tile flooring, and an oversized island that flows seamlessly into the dining and living areas—perfect for everyday living or entertaining.
The bright living room is highlighted by large windows and a cozy wood-burning fireplace, creating a warm and inviting space to relax. Expansive French doors open onto the patio, with both doors creating an impressive connection between the indoor and outdoor spaces. Large window panels allow natural light to fill the home while showcasing the surrounding views.
The spacious bedroom has generous windows and a walk-in closet. The updated 4-piece bathroom features a stylish new vanity with stone countertop and a beautifully tiled tub surround.
Convenience continues throughout with air conditioning, in-unit laundry, a large welcoming foyer, extensive closet and storage space, and your own indoor parking stall. There is an elevator within the building which adds to the convenience and accessibility.
With extensive updates, a move-in-ready interior, and an unbeatable location, this is an exceptional opportunity to enjoy a stylish, low-maintenance lifestyle in one of South Regina’s most sought-after areas.
Active
C$285,000
1002 Gryphons Walk #304, Regina, SK S4S 6X1
1beds
1baths
850sqft
Condominium, Apartment
Built in 1980
-- sqft lot
$-- Zestimate®
C$335/sqft
C$336/mo HOA
What's special
Exceptional natural lightThoughtful renovationsInviting open-concept designModern kitchenUnder cabinet lightingStainless steel appliancesAbundant storage
- 1 day
- 17
- 0
Zillow last checked:
Listing updated:
Listed by:
Stacey Kelso,
Realtyone Real Estate Services Inc.
Source: Saskatchewan REALTORS® Association,MLS®#: SK051160Originating MLS®#: Saskatchewan REALTORS Association
Facts & features
Interior
Bedrooms & bathrooms
- Bedrooms: 1
- Bathrooms: 1
Bedroom
- Description: Flooring: Carpet
- Level: Main
Bathroom
- Description: Flooring: Vinyl
- Features: Four Piece Bathroom
- Level: Main
Dining room
- Description: Flooring: Laminate
- Level: Main
Foyer
- Description: Flooring: Laminate
- Level: Main
Kitchen
- Description: Flooring: Tile
- Level: Main
Living room
- Description: Flooring: Laminate
- Level: Main
Storage room
- Description: Flooring: Carpet
- Level: Main
Utility room
- Description: Flooring: Tile
- Level: Main
Heating
- Forced Air
Cooling
- Central Air
Appliances
- Included: Electric Water Heater, Water Softener, Dryer, Dishwasher, Microwave Hood Fan, Refrigerator, Stove, Washer
- Laundry: In Unit
Features
- Elevator, Intercom, Window Treatments
- Windows: Window Treatments
- Number of fireplaces: 1
- Fireplace features: Wood Burning
Interior area
- Total interior livable area: 850 sqft
Property
Parking
- Total spaces: 1
- Parking features: Asphalt, Attached, One Car Garage, Garage Door Opener, Guest
- Attached garage spaces: 1
- Details: Asphalt, Garage Door Remote Num:1
Accessibility
- Accessibility features: Wheelchair Access
Features
- Patio & porch: Balcony
Details
- Other equipment: Intercom
Construction
Type & style
- Home type: Condo
- Property subtype: Condominium, Apartment
- Attached to another structure: Yes
Materials
- Stucco, Wood Frame
- Roof: Asphalt,Shingle
Condition
- Year built: 1980
Community & HOA
Community
- Features: Elevator
- Subdivision: Hillsdale
HOA
- Has HOA: Yes
- Services included: Common Area Maintenance, Insurance, Maintenance Grounds, Maintenance Structure, Reserve Fund, Sewer, Snow Removal, Trash
- HOA fee: C$336 monthly
- HOA name: W Management Inc.
- HOA phone: 306-949-8080
Location
- Region: Regina
Financial & listing details
- Price per square foot: C$335/sqft
- Annual tax amount: C$2,135
- Date on market: 10/14/2026
- Ownership: Condominium
Price history
| Date | Event | Price |
|---|---|---|
| 10/15/2026 | Listed for sale | C$285,000C$335/sqft |
Source: Saskatchewan REALTORS® Association #SK051160 Report a problem | ||
Public tax history
Tax history is unavailable.
Climate risks
Neighborhood: Hillsdale
Nearby schools
GreatSchools rating
No schools nearby
We couldn't find any schools near this home.
Similar homes
- C$250,0002 bd2 ba1k sqft2333 Scarth Street #103, Regina, SK S4P 2J8For Sale
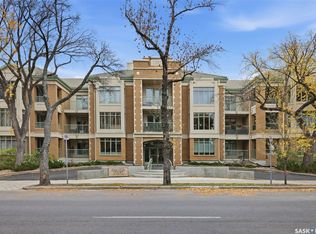 MLS ID #SK051033, Meriel Gordon, eXp Realty. Saskatchewan REALTORS® Association
 - C$269,9002 bd2 ba969 sqft3520 Hillsdale Street #801, Regina, SK S4S 5Z5For Sale
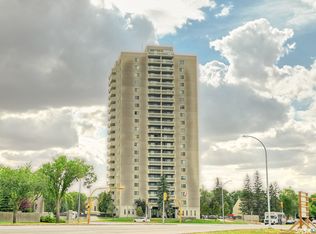 MLS ID #SK046782, Laurent Sirois, RE/MAX Crown Real Estate. Saskatchewan REALTORS® Association
 - C$315,0002 bd2 ba872 sqft1220 Blackfoot Drive #210, Regina, SK S4S 6T2For Sale
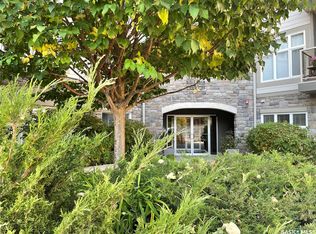 MLS ID #SK044368, Katie Ripplinger, Realty Executives Diversified Realty. Saskatchewan REALTORS® Association
 - C$250,0003 bd3 ba1.1k sqft2943 Lacon Street, Regina, SK S4N 2A9For Sale
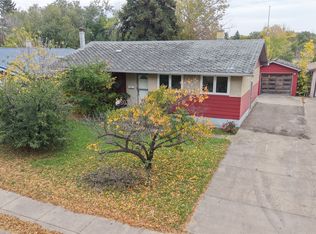 MLS ID #SK050944, Curtus Collins, RE/MAX Crown Real Estate. Saskatchewan REALTORS® Association
