Welcome to this impressive bungalow-style condo on Gryphons Walk, ideally located in the sought-after Hillsdale neighbourhood. Offering more than 1,700 square feet of living space on the main floor, this inviting home features a spacious foyer and a large, functional kitchen with abundant cabinetry, a centre island, and a welcoming dining/entertaining area complete with a gas fireplace. A separate formal dining room and a beautiful living room with a second gas fireplace and ceiling beams add warmth and character. The main floor offers three bedrooms, including a comfortable primary bedroom with a walk-in closet and ensuite, as well as a four-piece main bathroom. The fully finished basement provides a generous family room, a four-piece bathroom, a large den, and plenty of storage space. Additional highlights include a double garage with direct entry to the home and a lovely deck off the living room and kitchen—perfect for relaxing and enjoying the outdoors.
Active
C$409,900
1302 Gryphons Walk, Regina, SK S4S 6X1
3beds
3baths
1,763sqft
Townhouse, Condominium, Single Family Residence
Built in 1979
-- sqft lot
$-- Zestimate®
C$233/sqft
C$688/mo HOA
What's special
Spacious foyerLarge functional kitchenAbundant cabinetryCentre islandGas fireplaceSeparate formal dining roomSecond gas fireplace
- 1 day
- 13
- 0
Zillow last checked:
Listing updated:
Listed by:
Kim Kezama,
RE/MAX Crown Real Estate
Source: Saskatchewan REALTORS® Association,MLS®#: SK051232Originating MLS®#: Saskatchewan REALTORS Association
Facts & features
Interior
Bedrooms & bathrooms
- Bedrooms: 3
- Bathrooms: 3
Primary bedroom
- Description: Flooring: Carpet
- Level: Main
- Dimensions: 11.50 x 14.20
Bedroom
- Description: Flooring: Carpet
- Level: Main
- Dimensions: 11.80 x 9.70
Bedroom
- Description: Flooring: Carpet
- Level: Main
- Dimensions: 8.10 x 9.11
Bathroom
- Description: Flooring: Linoleum
- Features: Four Piece Bathroom
- Level: Main
Other
- Description: Flooring: Linoleum
- Features: Three Piece Bathroom
- Level: Main
Bathroom
- Description: Flooring: Linoleum
- Features: Four Piece Bathroom
- Level: Basement
Den
- Level: Basement
- Dimensions: 14.10 x 17.50
Dining room
- Description: Flooring: Carpet
- Level: Main
- Dimensions: 15.40 x 9.70
Family room
- Description: Flooring: Carpet
- Level: Basement
- Dimensions: 28.80 x 20.00
Kitchen
- Description: Flooring: Linoleum
- Features: Kitchen/Dining Combo
- Level: Main
- Dimensions: 24.50 x 14.60
Living room
- Description: Flooring: Carpet
- Level: Main
- Dimensions: 15.30 x 13.70
Heating
- Forced Air, Natural Gas
Cooling
- Central Air
Appliances
- Included: Gas Water Heater, Water Softener, Built-In Oven, Dryer, Dishwasher, Freezer, Disposal, Microwave, Refrigerator, Stove, Washer
- Laundry: In Unit
Features
- Central Vacuum, Window Treatments
- Windows: Window Treatments
- Basement: Full,Finished,Sump Pump
- Number of fireplaces: 2
- Fireplace features: Gas
Interior area
- Total interior livable area: 1,763 sqft
Video & virtual tour
Property
Parking
- Total spaces: 4
- Parking features: Attached, Concrete, Driveway, Two Car Garage, Garage Door Opener, Guest
- Attached garage spaces: 2
- Has uncovered spaces: Yes
- Details: Concrete Drive, Double Drive, Garage Door Remote Num:2
Accessibility
- Accessibility features: Wheelchair Access
Features
- Levels: One
- Stories: 1
- Patio & porch: Deck
Lot
- Features: Front Yard, Trees
Construction
Type & style
- Home type: Townhouse
- Architectural style: Row House
- Property subtype: Townhouse, Condominium, Single Family Residence
- Attached to another structure: Yes
Materials
- Stucco, Wood Frame
- Foundation: Concrete Perimeter
- Roof: Asphalt,Shingle
Condition
- Year built: 1979
Community & HOA
Community
- Subdivision: Hillsdale
HOA
- Has HOA: Yes
- Services included: Common Area Maintenance, Insurance, Maintenance Grounds, Maintenance Structure, Reserve Fund, Snow Removal, Trash
- HOA fee: C$688 monthly
- HOA name: W Property Mgmt.
- HOA phone: 306-949-8080
Location
- Region: Regina
Financial & listing details
- Price per square foot: C$233/sqft
- Annual tax amount: C$4,997
- Date on market: 10/16/2026
- Ownership: Condominium
Price history
| Date | Event | Price |
|---|---|---|
| 10/16/2026 | Listed for sale | C$409,900C$233/sqft |
Source: Saskatchewan REALTORS® Association #SK051232 Report a problem | ||
Public tax history
Tax history is unavailable.
Climate risks
Neighborhood: Hillsdale
Nearby schools
GreatSchools rating
No schools nearby
We couldn't find any schools near this home.
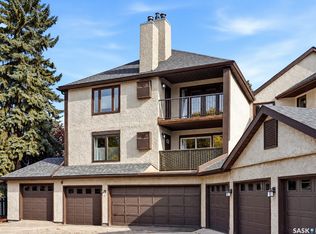
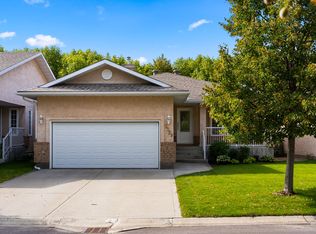
Similar homes
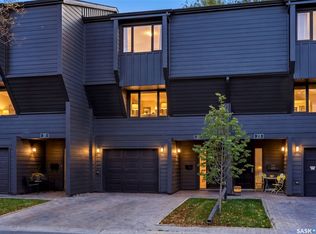
- C$449,9002 bd4 ba1.6k sqft1142 Gryphons Walk, Regina, SK S4S 6X1For Sale
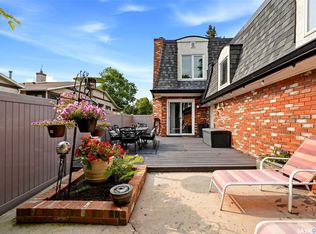 MLS ID #SK045267, Doug Elworthy, Coldwell Banker Local Realty. Saskatchewan REALTORS® Association
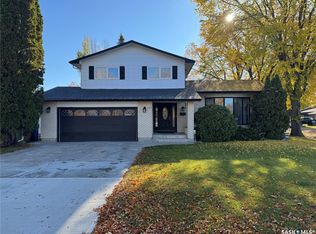
 - C$414,9004 bd2 ba1.1k sqft69 Darke Crescent, Regina, SK S4S 3Y1For Sale
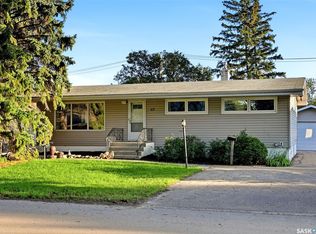 MLS ID #SK051308, Pat Sirois, RE/MAX Crown Real Estate. Saskatchewan REALTORS® Association
 - C$499,9003 bd3 ba1.5k sqft27 Quincy Drive, Regina, SK S4S 6L7For Sale
 MLS ID #SK050632, Aideen Zareh, eXp Realty. Saskatchewan REALTORS® Association
 - C$449,9003 bd4 ba1.6k sqft131 Windfield Road, Regina, SK S4V 0E9For Sale
 MLS ID #SK051075, Brendan Tondevold, Century 21 Dome Realty Inc.. Saskatchewan REALTORS® Association
