Welcome to 1609 Maple Hill Crescent N—an exceptional custom-built bi-level in desirable Maple Ridge offering luxury finishes, impressive space, and a dream heated triple attached garage. Built in 2017 and situated on a beautifully landscaped 6,301 sq. ft. lot, this stunning home offers 2,022.9 sq. ft. above grade plus a fully finished basement designed for comfortable family living and entertaining. Step inside to soaring ceilings, an abundance of natural light, and striking modern finishes throughout. The spacious living room is highlighted by oversized windows and a sleek electric fireplace feature wall. The showpiece kitchen offers quartz countertops, an oversized island with seating, extensive cabinetry, built-in oven, walk-in pantry, tile backsplash, and stainless steel appliances. The dining area overlooks the beautifully finished backyard and flows seamlessly to the outdoor entertaining space. The second level features a private primary retreat complete with a luxurious 5-piece ensuite and an incredible custom walk-in closet. An additional bedroom, office, and full bathroom complete the upper levels. The fully developed basement adds even more living space with a massive recreation room, additional bedroom, full bathroom, and plenty of storage. Outside, the professionally landscaped backyard is truly an entertainer’s dream featuring a covered pergola lounge area, stamped concrete patio, raised planter, low-maintenance artificial turf, and fully fenced yard. The heated and fully insulated triple attached garage offers outstanding space for vehicles, toys, workshop setup, or hobby enthusiasts. Additional features include central air conditioning, on-demand hot water, gas BBQ hookup and six off-street parking spaces. Located close to parks, schools, and north-end amenities, this one-of-a-kind property combines luxury, functionality, and lifestyle in one impressive package.
Active
C$829,900
1609 Maple Hill CRESCENT N, Regina, SK S4X 0P1
4beds
3baths
2,022sqft
Single Family Residence
Built in 2017
6,303 Square Feet Lot
$-- Zestimate®
C$410/sqft
C$-- HOA
What's special
Custom-built bi-levelLuxury finishesImpressive spaceSoaring ceilingsAbundance of natural lightStriking modern finishes throughoutOversized windows
- 56 days |
- 33 |
- 0 |
Zillow last checked:
Listing updated:
Listed by:
Jazz Gill,
eXp Realty,
Aideen Zareh,
eXp Realty
Source: Saskatchewan REALTORS® Association,MLS®#: SK037608Originating MLS®#: Saskatchewan REALTORS® Association
Facts & features
Interior
Bedrooms & bathrooms
- Bedrooms: 4
- Bathrooms: 3
Primary bedroom
- Features: Room Floor: Carpet
- Level: Second
- Area: 217.43 Square Feet
- Dimensions: 12.11x16.10
Bedroom
- Features: Room Floor: Carpet
- Level: Main
- Area: 116.32 Square Feet
- Dimensions: 11.2x10.5
Bedroom
- Features: Room Floor: Carpet
- Level: Main
- Area: 108.33 Square Feet
- Dimensions: 10.10x10
Bedroom
- Features: Room Floor: Carpet
- Level: Basement
- Area: 142.58 Square Feet
- Dimensions: 14.6x9.10
Other
- Features: Room Floor: Ceramic Tile
- Level: Main
Other
- Features: Room Floor: Ceramic Tile
- Level: Basement
Other
- Features: Room Floor: Ceramic Tile
- Level: Second
Dining room
- Features: Room Floor: Ceramic Tile
- Level: Main
- Area: 100 Square Feet
- Dimensions: 12.6x8
Family room
- Features: Room Floor: Ceramic Tile
- Level: Main
- Area: 174.72 Square Feet
- Dimensions: 15.5x11.4
Kitchen
- Features: Room Floor: Ceramic Tile
- Level: Main
- Area: 196.18 Square Feet
- Dimensions: 18.10x10.5
Laundry
- Features: Room Floor: Concrete
- Level: Basement
Living room
- Features: Room Floor: Ceramic Tile
- Level: Main
- Area: 195.28 Square Feet
- Dimensions: 15.10x12.4
Office
- Features: Room Floor: Carpet
- Level: Second
- Area: 55.26 Square Feet
- Dimensions: 9.1x6.1
Other
- Features: Room Floor: Carpet
- Level: Second
- Area: 106.72 Square Feet
- Dimensions: 10.7x10.1
Recreation room
- Features: Room Floor: Carpet
- Level: Basement
- Area: 331.18 Square Feet
- Dimensions: 15.10x20.11
Heating
- Natural Gas, Heat Recovery Unit
Cooling
- Central Air
Appliances
- Included: Water Heater, Gas Water Heater, Dishwasher Built In, Dryer, Refrigerator, Microwave Hood Fan, Oven Built In, Stove, Washer, On Demand Water Heater
Features
- Sound System Built In, Central Vac Attached, Vac Power Nozzle
- Windows: Window Treatments
- Basement: Full,Finished,Sump Pump,Concrete
- Number of fireplaces: 1
- Fireplace features: Electric
Interior area
- Total structure area: 2,022
- Total interior livable area: 2,022 sqft
Video & virtual tour
Property
Parking
- Total spaces: 6
- Parking features: 3 Car Attached, Garage Door Opnr/Control(S), Heated Garage, Double Driveway
- Attached garage spaces: 3
- Has uncovered spaces: Yes
- Details: Parking Size: 32.1x23.2
Features
- Levels: Bi-Level
- Patio & porch: Patio
- Fencing: Fenced
Lot
- Size: 6,303 Square Feet
Details
- Additional structures: Shed(s)
Construction
Type & style
- Home type: SingleFamily
- Property subtype: Single Family Residence
Materials
- Stone, Stucco
- Roof: Asphalt
Condition
- Year built: 2017
Community & HOA
Community
- Subdivision: Maple Ridge
Location
- Region: Regina
Financial & listing details
- Price per square foot: C$410/sqft
- Annual tax amount: C$7,871
- Date on market: 5/29/2026
- Exclusions: Water Softener
- Ownership: Freehold
Jazz Gill
Jazz Gill
(306) 216-8884
By pressing Contact Agent, you agree that the real estate professional identified above may call/text you about your search, which may involve use of automated means and pre-recorded/artificial voices. You don't need to consent as a condition of buying any property, goods, or services. Message/data rates may apply. You also agree to our Terms of Use. Zillow does not endorse any real estate professionals. We may share information about your recent and future site activity with your agent to help them understand what you're looking for in a home.
Price history
| Date | Event | Price |
|---|---|---|
| 5/29/2026 | Listed for sale | C$829,900C$410/sqft |
Source: Saskatchewan REALTORS® Association #SK037608 Report a problem | ||
Public tax history
Tax history is unavailable.
Climate risks
Neighborhood: Twin Lakes
Nearby schools
GreatSchools rating
No schools nearby
We couldn't find any schools near this home.
- C$539,9003 bd3 ba1k sqft1548 N Maple Hill Cres, Regina, SK S4X0E8For Sale

- C$639,9005 bd3 ba1.4k sqft6920 Maple Ridge Dr, Regina, SK S4X0H9For Sale

- C$--4 bd4 ba1.2k sqft7628 Mapleford Blvd #1, Regina, SK S4Y0H1Off Market
- C$--3 bd2 ba1.1k sqft7551 Mapleford Blvd #22FB5DB80, Regina, SK S4Y0C6Off Market
- C$--4 bd3 ba1.3k sqft7551 Mapleford Blvd #072ADF34C, Regina, SK S4Y0C6Off Market
- C$--4 bd3 ba1.3k sqft7551 Mapleford Blvd #3B574DAEF, Regina, SK S4Y0C6Off Market
- C$1,8083 bd2 ba1.1k sqft7551 Mapleford Blvd #1044324, Regina, SK S4Y0C6For Rent
- C$1,8204 bd3 ba1.3k sqft7551 Mapleford Blvd #1044330, Regina, SK S4Y0C6For Rent
Similar homes
- C$639,9005 bd3 ba1.4k sqft6920 Maple Ridge DRIVE, Regina, SK S4X 0H9For SaleMLS ID #SK040754, Chris Parrott, C&C REALTY. Saskatchewan REALTORS® Association
- C$599,0004 bd4 ba1.6k sqft7908 Barley CRESCENT, Regina, SK S4Y 0E6For Sale
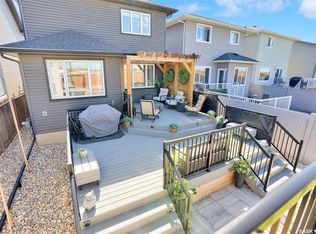 MLS ID #SK043312, Mason Rossler, Sutton Group - Results Realty. Saskatchewan REALTORS® Association
 - C$1,000,0004 bd3 ba1.8k sqft164 Oxbow CRESCENT, Regina, SK S4Y 0A6For Sale
 MLS ID #SK040656, Karin Wees, JC Realty Regina. Saskatchewan REALTORS® Association
 - C$749,9004 bd4 ba2.1k sqft3504 Green Lily ROAD, Regina, SK S4V 3M8For Sale
 MLS ID #SK043354, Rishabh Kataria, eXp Realty. Saskatchewan REALTORS® Association
 - C$939,9006 bd5 ba2.6k sqftUNIT ROAD-4868 Wright ROAD, Regina, SK S4W 0A8For SaleMLS ID #SK043531, Jazz Gill, eXp Realty. Saskatchewan REALTORS® Association
- C$869,9004 bd4 ba2.2k sqft10146 Wascana ESTATES, Regina, SK S4V 2X3For SaleMLS ID #SK041679, Aleksandar Arsenic, RE/MAX Crown Real Estate. Saskatchewan REALTORS® Association
- C$559,9004 bd3 ba1.6k sqft259 Williston DRIVE, Regina, SK S4X 2C5For SaleMLS ID #SK041416, Bill Mueller, RE/MAX Crown Real Estate. Saskatchewan REALTORS® Association
- C$599,9005 bd4 ba2.1k sqft404 Dalgliesh DRIVE, Regina, SK S4R 6J1For SaleMLS ID #SK041415, Ryan Culbert, Century 21 Dome Realty Inc.. Saskatchewan REALTORS® Association
- C$850,0004 bd3 ba1.5k sqftKehler Acreage, Pilot Butte, SK S0G 3Z0For SaleMLS ID #SK038310, Austin Czernick, RE/MAX Crown Real Estate. Saskatchewan REALTORS® Association
- C$859,9004 bd3 ba1.6k sqft4127 Chuka DRIVE, Regina, SK S4V 1N2For SaleMLS ID #SK041787, Joel Hunter, Royal LePage Next Level. Saskatchewan REALTORS® Association
- C$519,9004 bd4 ba1.6k sqft2802 Ridgway AVENUE, Regina, SK S4X 0N1For SaleMLS ID #SK042839, Tara Gross, 2 Percent Realty Refined Inc.. Saskatchewan REALTORS® Association
- C$849,9005 bd4 ba2.4k sqft4714 E Green Apple DRIVE, Regina, SK S4V 3L2For SaleMLS ID #SK036759, Tara Gross, 2 Percent Realty Refined Inc.. Saskatchewan REALTORS® Association
- C$849,9004 bd4 ba2.5k sqft4221 Wascana RIDGE, Regina, SK S4V 2T1For SaleMLS ID #SK041785, Natasha Blaisdell, RE/MAX Crown Real Estate. Saskatchewan REALTORS® Association
- C$785,0004 bd3 ba2k sqft3821 GOLDFINCH WAY, Regina, SK S4V 1S4For SaleMLS ID #SK039554, Anna Liu, RE/MAX Crown Real Estate. Saskatchewan REALTORS® Association
- C$524,9004 bd3 ba1.9k sqft63 METCALFE ROAD, Regina, SK S4V 0H6For SaleMLS ID #SK043587, Stacey Kelso, Realtyone Real Estate Services Inc.. Saskatchewan REALTORS® Association
- C$599,9005 bd3 ba1.4k sqft5414 Ballantine COURT, Regina, SK S4X 4K4For SaleMLS ID #SK041786, Kailey Heintz, JC Realty Regina. Saskatchewan REALTORS® Association
- C$579,0003 bd3 ba1.9k sqft5460 McKenna CRESCENT, Regina, SK S4W 0H3For SaleMLS ID #SK039198, Qing Zhang, Royal LePage Next Level. Saskatchewan REALTORS® Association
- C$649,9003 bd3 ba2.3k sqft5196 Aviator CRESCENT, Regina, SK S4W 0G5For SaleMLS ID #SK042116, Shayla Ackerman, Royal LePage Saskatoon Real Estate. Saskatchewan REALTORS® Association
- C$525,0004 bd4 ba1.4k sqft3118 Brock BAY, Regina, SK S4X 0K4For SaleMLS ID #SK041281, Ryan Bender, eXp Realty. Saskatchewan REALTORS® Association
- C$498,5004 bd3 ba1.1k sqft2801 Ridgway AVENUE, Regina, SK S4R 8J5For SaleMLS ID #SK040422, Abdullah Movahedzadeh, Century 21 Fusion. Saskatchewan REALTORS® Association
