Welcome to this stunning executive home located in the prestigious Westhill neighborhood of Regina. Perfectly positioned to back onto the Goulet Golf Course, this property offers elegance, comfort, and breathtaking views in every direction. Step inside to a bright, open floor plan designed for modern living and effortless entertaining. The kitchen, dining, and living spaces flow seamlessly together, highlighted by wood beams, glass railings, and large windows that capture the beauty of the golf course beyond. The kitchen is as functional as it is stylish, with plenty of workspace and direct access to the expansive back deck — perfect for morning coffee or evening sunsets. The master retreat is truly exceptional — featuring a spacious sitting area, private access to the deck, and a lavish 5-piece ensuite complete with a soaker tub. The expansive walk-in closet provides ample storage and organization for a truly luxurious experience. The main floor is complete with a second bedroom. The fully developed walkout basement offers the ultimate in recreation and relaxation. Enjoy a large games area, stylish wet bar, cozy rec room, and one bedroom and a den — ideal for guests or family. The basement is complete with a sunroom, that can be used for every season. A well-appointed bathroom completes this versatile space, with direct access to the backyard. The outdoor spaces have been thoughtfully designed to make the most of the serene golf course setting. The yard offers privacy, space, and impeccable landscaping, creating a tranquil oasis for entertaining or unwinding in style. This is a must see home to be truly appreciated.
Active
C$999,777
8507 Kestral DRIVE, Regina, SK S4Y 1H2
3beds
3baths
1,917sqft
Single Family Residence
Built in 1987
9,256 Square Feet Lot
$-- Zestimate®
C$522/sqft
C$-- HOA
What's special
Bright open floor planWood beamsGlass railingsStylish wet barCozy rec room
- 180 days |
- 28 |
- 0 |
Zillow last checked:
Listing updated:
Listed by:
Christa Allingham,
Century 21 Dome Realty Inc.,
Patrick Allingham,
Century 21 Dome Realty Inc.
Source: Saskatchewan REALTORS® Association,MLS®#: SK028731Originating MLS®#: Saskatchewan REALTORS® Association
Facts & features
Interior
Bedrooms & bathrooms
- Bedrooms: 3
- Bathrooms: 3
Kitchen
- Description: Number of Kitchens: 1
Heating
- Forced Air, Natural Gas
Cooling
- Central Air
Appliances
- Included: Water Heater, Gas Water Heater, Water Softener, Dishwasher Built In, Dryer, Freezer, Refrigerator, Garburator, Exhaust Fan, Stove, Washer
Features
- Sound System Built In, T.V. Mounts, Central Vac Attached, Central Vac Attachments
- Windows: Window Treatments
- Basement: Full,Walk-Out Access,Finished,Sump Pump,Concrete
- Number of fireplaces: 2
- Fireplace features: Electric, Gas
Interior area
- Total structure area: 1,917
- Total interior livable area: 1,917 sqft
Property
Parking
- Total spaces: 4
- Parking features: 2 Car Attached, Garage Door Opnr/Control(S), Heated Garage, Exposed Aggregate
- Attached garage spaces: 2
- Details: Parking Size: 21.0x19.0
Features
- Patio & porch: Deck, Patio
- Exterior features: Lawn Back, Lawn Front
- Fencing: Fenced
Lot
- Size: 9,256 Square Feet
- Features: Backs on to Park/Green Space, Trees/Shrubs
Details
- Additional structures: Shed(s)
Construction
Type & style
- Home type: SingleFamily
- Architectural style: Bungalow
- Property subtype: Single Family Residence
Materials
- Rock Imitation, Stucco
- Roof: Asphalt
Condition
- Year built: 1987
Community & HOA
Community
- Subdivision: Westhill RG
Location
- Region: Regina
Financial & listing details
- Price per square foot: C$522/sqft
- Annual tax amount: C$9,196
- Date on market: 2/17/2026
- Ownership: Freehold
Price history
| Date | Event | Price |
|---|---|---|
| 3/30/2026 | Price change | C$999,777-6.6%C$522/sqft |
Source: Saskatchewan REALTORS® Association #SK028731 Report a problem | ||
| 2/17/2026 | Listed for sale | C$1,070,707C$559/sqft |
Source: Saskatchewan REALTORS® Association #SK028731 Report a problem | ||
Public tax history
Tax history is unavailable.
Climate risks
Neighborhood: Prairie View
Nearby schools
GreatSchools rating
No schools nearby
We couldn't find any schools near this home.
- C$--2 bd3 ba-- sqft8710 Hincks Ln, Regina, SK S4Y0B9Off Market
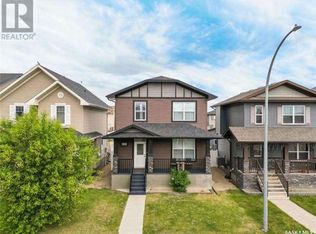
- C$464,9005 bd4 ba1.7k sqft302 N Doiron Rd, Regina, SK S4Y1G1For Sale
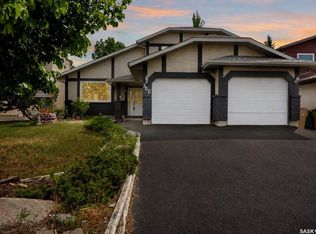
- C$644,0004 bd3 ba2.1k sqft218 Brookview Dr, Regina, SK S4Y0B2For Sale
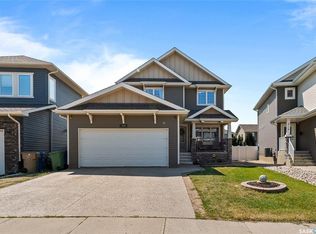
- C$1,075,0005 bd4 ba2.8k sqft7502 Lilac Pl, Regina, SK S4Y0B3For Sale
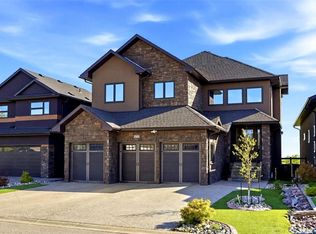
- C$--2 bd1 ba877 sqft1060 Dorothy St #2-BEDROOM, Regina, SK S4X3C5Off Market
- C$--1 bd1 ba675 sqft1060 Dorothy St #1-BEDROOM, Regina, SK S4X3C5Off Market
- C$--1 bd1 ba675 sqft1060 Dorothy St #1B-1BA-675SQFT, Regina, SK S4X3C5Off Market
- C$--1 bd1 ba675 sqft1060 Dorothy St #772326, Regina, SK S4X3C5Off Market
Similar homes
- C$834,5005 bd3 ba1.5k sqft6024 Little Pine LOOP, Regina, SK S4X 0H5For Sale
 MLS ID #SK044718, Brennan Zurowski, C&C REALTY. Saskatchewan REALTORS® Association
 - C$644,0004 bd3 ba2.1k sqft218 Brookview DRIVE, Regina, SK S4Y 0B2For SaleMLS ID #SK044182, Cheyanne Taylor, Boyes Group Realty Inc.. Saskatchewan REALTORS® Association
- C$949,9004 bd3 ba1.7k sqft35 Ridgedale BAY, White City, SK S4L 1B2For Sale
 MLS ID #SK044467, Shayla Ackerman, Royal LePage Saskatoon Real Estate. Saskatchewan REALTORS® Association
 - C$785,0004 bd4 ba1.7k sqft2728 Robinson STREET, Regina, SK S4T 2R6For Sale
 MLS ID #SK044871, Justus Smith, RE/MAX Crown Real Estate. Saskatchewan REALTORS® Association
 - C$620,0004 bd3 ba2.1k sqft2210 Hanover CRESCENT E, Regina, SK S4V 0Z6For SaleMLS ID #SK045436, Jan Ross, eXp Realty. Saskatchewan REALTORS® Association
- C$589,9004 bd3 ba2.1k sqft6112 Brunskill PLACE, Regina, SK S4T 7W7For SaleMLS ID #SK043992, Alyssa Campbell, Realty Executives Diversified Realty. Saskatchewan REALTORS® Association
- C$939,9006 bd5 ba2.6k sqft4868 Wright ROAD, Regina, SK S4W 0A8For SaleMLS ID #SK043531, Jazz Gill, eXp Realty. Saskatchewan REALTORS® Association
- C$499,9003 bd3 ba1.8k sqft255 Litzenberger CRESCENT, Regina, SK S4R 7A2For SaleMLS ID #SK038456, Christa Allingham, Century 21 Dome Realty Inc.. Saskatchewan REALTORS® Association
- C$500,0003 bd4 ba1.5k sqft2632 Makowsky CRESCENT, Regina, SK S4X 0M8For SaleMLS ID #SK044394, Jeff Campbell, eXp Realty. Saskatchewan REALTORS® Association
- C$689,9004 bd3 ba1.5k sqft2786 Sunninghill CRESCENT, Regina, SK S4V 0N7For SaleMLS ID #SK045379, Jaymie Walker, Realty Hub Brokerage. Saskatchewan REALTORS® Association
- C$639,9004 bd4 ba2.1k sqft2806 Sunninghill CRESCENT, Regina, SK S4V 0N7For SaleMLS ID #SK045428, Curtus Collins, RE/MAX Crown Real Estate. Saskatchewan REALTORS® Association
- C$539,9003 bd2 ba1.6k sqft5122 Canuck CRESCENT, Regina, SK S4W 0H1For SaleMLS ID #SK045503, Rishank Rishank, Century 21 Dome Realty Inc.. Saskatchewan REALTORS® Association
- C$549,9004 bd3 ba1.6k sqft1202 Catley BAY N, Regina, SK S4X 3A2For SaleMLS ID #SK040815, Lynne Bobyck, Century 21 Dome Realty Inc.. Saskatchewan REALTORS® Association
- C$639,0005 bd4 ba1.9k sqft127 Rogers ROAD, Regina, SK S4S 6T7For SaleMLS ID #SK045085, Tim H Xie, Realty Hub Brokerage. Saskatchewan REALTORS® Association
- C$960,0005 bd3 ba1.7k sqft4822 Green View CRESCENT E, Regina, SK S4V 3P2For SaleMLS ID #SK029529, Shaheen Zareh, eXp Realty. Saskatchewan REALTORS® Association
- C$879,0004 bd5 ba2.7k sqft3151 Angus STREET, Regina, SK S4S 1P5For SaleMLS ID #SK043205, Alyssa Campbell, Realty Executives Diversified Realty. Saskatchewan REALTORS® Association
- C$589,9005 bd4 ba2.1k sqft404 Dalgliesh DRIVE, Regina, SK S4R 6J1For SaleMLS ID #SK041415, Ryan Culbert, Century 21 Dome Realty Inc.. Saskatchewan REALTORS® Association
- C$499,9003 bd3 ba1.6k sqft7945 Flax Ave, Regina, SK S4Y 0E6For SaleCentury 21 Canada
- C$659,9003 bd3 ba1.6k sqft3603 Selinger CRESCENT, Regina, SK S4V 2H7For SaleMLS ID #SK044414, Stephanie Johnston, Realty Executives Diversified Realty. Saskatchewan REALTORS® Association
- C$599,0004 bd4 ba1.6k sqft7908 Barley CRESCENT, Regina, SK S4Y 0E6For SaleMLS ID #SK043312, Mason Rossler, Sutton Group - Results Realty. Saskatchewan REALTORS® Association
