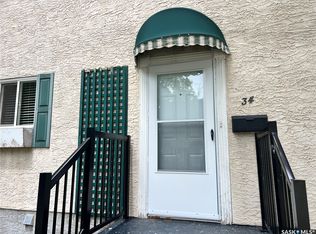
Welcome to 33 Ryan Road, a beautifully updated and move-in-ready condo located in a quiet, established neighbourhood. This inviting 3-bedroom, 2-bathroom home offers a warm, modern feel with thoughtful finishes throughout.
The bright, functional kitchen is a standout, featuring crisp white upper cabinetry, warm wood lower cabinets, quartz countertops, open wood shelving, stainless steel appliances and sleek black accents. The adjoining dining area provides a welcoming space to gather, while the functional layout offers plenty of room for everyday living.
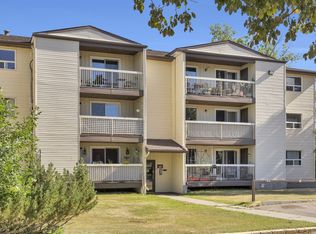
With its stylish finishes, natural tones and well-maintained interior, this home is truly ready for you to simply unpack and enjoy. Condo living also offers access to great amenities, including an outdoor pool...perfect for enjoying those warm Saskatchewan summer days.
This home is ideal whether you’re a first-time buyer, downsizing or looking for a low-maintenance home in a peaceful setting.
Active
C$274,900
33 Ryan Road, Regina, SK S4S 6X9
3beds
2baths
1,044sqft
Townhouse, Condominium, Single Family Residence
Built in 1977
-- sqft lot
$-- Zestimate®
C$263/sqft
C$409/mo HOA
What's special
Bright functional kitchenCrisp white upper cabinetryWarm wood lower cabinetsQuartz countertopsOpen wood shelvingStainless steel appliancesSleek black accents
- 2 days
- 10
- 0
Zillow last checked:
Listing updated:
Listed by:
Brett Ackerman,
Royal LePage Saskatoon Real Estate,
Kayla Gramchuk,
Royal LePage Saskatoon Real Estate
Source: Saskatchewan REALTORS® Association,MLS®#: SK050236Originating MLS®#: Saskatchewan REALTORS Association
Facts & features
Interior
Bedrooms & bathrooms
- Bedrooms: 3
- Bathrooms: 2
Primary bedroom
- Description: Flooring: Carpet
- Level: Second
- Dimensions: 10.30 x 13.90
Bedroom
- Description: Flooring: Carpet
- Level: Second
- Dimensions: 12.00 x 10.20
Bedroom
- Description: Flooring: Carpet
- Level: Second
- Dimensions: 8.10 x 8.50
Bathroom
- Description: Flooring: Vinyl
- Features: Three Piece Bathroom
- Level: Second
Bathroom
- Description: Flooring: Linoleum
- Features: Three Piece Bathroom
- Level: Basement
- Dimensions: 6.90 x 7.90
Dining room
- Description: Flooring: Plank,Vinyl
- Level: Main
- Dimensions: 8.00 x 13.90
Kitchen
- Description: Flooring: Plank,Vinyl
- Level: Main
- Dimensions: 8.10 x 11.80
Living room
- Description: Flooring: Plank,Vinyl
- Level: Main
- Dimensions: 11.20 x 13.90
Recreation
- Description: Flooring: Carpet
- Level: Basement
- Dimensions: 19.40 x 16.70
Utility room
- Description: Flooring: Concrete
- Level: Basement
- Dimensions: 12.60 x 10.00
Heating
- Forced Air, Natural Gas
Cooling
- Central Air
Appliances
- Included: Gas Water Heater, Dryer, Dishwasher, Microwave Hood Fan, Refrigerator, Stove, Washer
- Laundry: In Unit
Features
- Window Treatments
- Windows: Window Treatments
- Basement: Full,Finished
Interior area
- Total interior livable area: 1,044 sqft
Video & virtual tour
Property
Parking
- Total spaces: 1
- Parking features: Asphalt, No Garage, Parking Space(s), Guest
- Details: Asphalt,
Features
- Patio & porch: Patio
- Exterior features: Sprinkler/Irrigation
- Pool features: Community, Outdoor Pool
- Fencing: Fenced
Lot
- Features: Rectangular, Rectangular Lot, Back Yard, Front Yard, Sprinklers In Ground, Trees, Xeriscape
Construction
Type & style
- Home type: Townhouse
- Architectural style: Multi-Level,Row House
- Property subtype: Townhouse, Condominium, Single Family Residence
- Attached to another structure: Yes
Materials
- Stucco, Wood Frame
- Foundation: Concrete Perimeter
- Roof: Asphalt,Shingle
Condition
- Year built: 1977
Utilities & green energy
Green energy
- Water conservation: Water-Smart Landscaping
Community & HOA
Community
- Features: Pool
- Subdivision: Albert Park
HOA
- Has HOA: Yes
- Services included: Common Area Maintenance, Insurance, Maintenance Grounds, Maintenance Structure, Reserve Fund, Sewer, Snow Removal, Trash, Water
- HOA fee: C$409 monthly
- HOA name: Denro Property Management
- HOA phone: 306-586-1501
Location
- Region: Regina
Financial & listing details
- Price per square foot: C$263/sqft
- Annual tax amount: C$2,082
- Date on market: 10/2/2026
- Ownership: Condominium
Price history
| Date | Event | Price |
|---|---|---|
| 10/2/2026 | Listed for sale | C$274,900C$263/sqft |
Source: Saskatchewan REALTORS® Association #SK050236 Report a problem | ||
Public tax history
Tax history is unavailable.
Climate risks
Neighborhood: Albert Park
Nearby schools
GreatSchools rating
No schools nearby
We couldn't find any schools near this home.
Similar homes
- C$349,9003 bd2 ba1.2k sqft4346 Shaffer Street, Regina, SK S4W 0L4For Sale
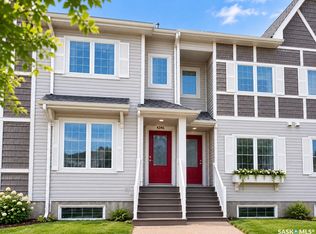 MLS ID #SK049943, Mayur Sharma, W Real Estate Inc.. Saskatchewan REALTORS® Association
 - C$259,9002 bd2 ba1k sqft4207 Green Apple Drive E, Regina, SK S4V 1M6For Sale
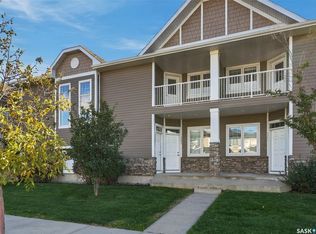 MLS ID #SK050128, Craig Adam, RE/MAX Crown Real Estate. Saskatchewan REALTORS® Association
 - C$319,9003 bd2 ba850 sqft54 Trudelle Crescent, Regina, SK S4T 6T3For Sale
 MLS ID #SK050201, Carrie Cardinal, Coldwell Banker Local Realty. Saskatchewan REALTORS® Association
 - C$299,9003 bd2 ba1.2k sqft80 Spence Street, Regina, SK S4S 4H4For Sale
 MLS ID #SK045699, John Kessler, Realtyone Real Estate Services Inc.. Saskatchewan REALTORS® Association
