Welcome to 309-4000 Sandhill Cr. situated in the sophisticated & desirable neighborhood of The Creeks. This impeccably maintained townhouse condo offers 1,530 sq ft of refined living space. Built in 2016, this elegant home feels virtually brand new & presents with the pristine quality of a show suite. Immaculate in every detail, it exudes a sense of care & pride from its original owner & is move-in ready. A spacious foyer sets the tone, featuring a large entry closet & a convenient 2pc bath & access to a dbl attached garage. The main floor unfolds into a bright, inviting open-concept layout that seamlessly integrates the kitchen, dining, & living room areas. The living room features a beautiful gas fireplace. Stylish & neutral flooring flows throughout, while expansive west-facing windows bathe the space in natural light. The kitchen is both beautiful & functional, offering abundant cabinetry, quartz counters, newer high-end appliances, & an eat-up bar area. A dining area allows for sunset dinners & provides access to the charming fenced backyard living space with a patio, turf, & with no backing neighbors. 309-4000 Sandhill Cr. allows for great enjoyment & wonderful privacy. The upper level features 3 impressive sized bedrooms, two bathrooms, & a dedicated laundry room with 5 year old appliances. A luxurious primary suite easily accommodates a king-sized bed & offers a walk-in closet, along with a stylish, bright, 3 pc ensuite showcasing dual sinks & quartz vanity. Bedrooms upstairs are a good size with one currently serving as an office. A partially developed basement provides endless opportunities - complete the area with a rec room, den, bedroom, or maybe a home gym? Roughed in plumbing is for a future bathroom. Ideally located with quick access to amenities, Arcola Ave.,& Regina Bypass, this exceptional townhouse offers a rare blend of comfort, luxury, & convenience in a quiet, premier condo community that is quiet. A must-see condo that is impeccably kept!
Active
C$435,900
UNIT 309-4000 Sandhill CRESCENT, Regina, SK S4V 3N4
3beds
3baths
1,530sqft
Townhouse
Built in 2016
-- sqft lot
$-- Zestimate®
C$285/sqft
C$350/mo HOA
What's special
Spacious foyerLarge entry closetBright inviting open-concept layoutBeautiful gas fireplaceStylish and neutral flooringExpansive west-facing windowsAbundant cabinetry
- 7 hours |
- 2 |
- 0 |
Zillow last checked:
Listing updated:
Listed by:
Stacey Maduck,
Century 21 Dome Realty Inc.
Source: Saskatchewan REALTORS® Association,MLS®#: SK046729Originating MLS®#: Saskatchewan REALTORS® Association
Facts & features
Interior
Bedrooms & bathrooms
- Bedrooms: 3
- Bathrooms: 3
Primary bedroom
- Features: Room Floor: Carpet
- Level: Second
- Area: 171.88 Square Feet
- Dimensions: 12.6x13.9
Bedroom
- Features: Room Floor: Carpet
- Level: Second
- Area: 83.13 Square Feet
- Dimensions: 8.9x9.6
Bedroom
- Features: Room Floor: Carpet
- Level: Second
- Area: 91.15 Square Feet
- Dimensions: 8.9x10.5
Other
- Features: Room Floor: Vinyl tile
- Level: Main
- Area: 12.71 Square Feet
- Dimensions: 2.6x5.1
Other
- Features: Room Floor: Vinyl tile
- Level: Second
- Area: 66.06 Square Feet
- Dimensions: 5.3x12.7
Other
- Features: Room Floor: Vinyl tile
- Level: Second
- Area: 37.03 Square Feet
- Dimensions: 7.2x5.2
Foyer
- Features: Room Floor: Vinyl tile
- Level: Main
- Area: 48.72 Square Feet
- Dimensions: 5.1x9.7
Other
- Features: Room Floor: Laminate
- Level: Main
- Area: 267.78 Square Feet
- Dimensions: 13.4x20.1
Laundry
- Features: Room Floor: Vinyl tile
- Level: Second
- Area: 28.88 Square Feet
- Dimensions: 4.6x6.5
Living room
- Features: Room Floor: Laminate
- Level: Main
- Area: 114.19 Square Feet
- Dimensions: 7.3x15.9
Storage
- Features: Room Floor: Concrete
- Level: Basement
- Dimensions: --x--
Other
- Features: Room Floor: Concrete
- Level: Basement
- Dimensions: --x--
Utility room
- Features: Room Floor: Concrete
- Level: Basement
- Area: 61.42 Square Feet
- Dimensions: 5.1x12.1
Heating
- Forced Air, Natural Gas, Heating Source In Unit
Cooling
- Central Air
Appliances
- Included: Water Heater, Gas Water Heater, Water Softener, Dishwasher Built In, Dryer, Refrigerator, Microwave Hood Fan, Stove, Washer
- Laundry: In Unit
Features
- T.V. Mounts, Central Vac Attached, Central Vac Attachments
- Windows: Window Treatments
- Basement: Full,Partially Finished,Sump Pump,Concrete
- Number of fireplaces: 1
- Fireplace features: Gas
Interior area
- Total structure area: 1,530
- Total interior livable area: 1,530 sqft
Property
Parking
- Total spaces: 4
- Parking features: Guest, 2 Car Attached, Garage Door Opnr/Control(S), Asphalt, Double Driveway
- Attached garage spaces: 2
- Has uncovered spaces: Yes
- Details: Parking Size: 22.0x20.0
Features
- Patio & porch: Patio
- Fencing: Fenced
Lot
- Features: Backs on to Field/Open Space, Trees/Shrubs
Construction
Type & style
- Home type: Townhouse
- Property subtype: Townhouse
- Attached to another structure: Yes
Materials
- Siding, Stone
- Roof: Asphalt
Condition
- Year built: 2016
Community & HOA
Community
- Subdivision: The Creeks
HOA
- Has HOA: Yes
- Services included: Common Area Maintenance, Maintenance Structure, Trash, Insurance (Common), Maintenance Grounds, Reserve Fund, Snow Removal
- HOA fee: C$350 monthly
Location
- Region: Regina
Financial & listing details
- Price per square foot: C$285/sqft
- Annual tax amount: C$4,574
- Date on market: 8/27/2026
- Ownership: Condominium
Price history
| Date | Event | Price |
|---|---|---|
| 8/27/2026 | Listed for sale | C$435,900C$285/sqft |
Source: Saskatchewan REALTORS® Association #SK046729 Report a problem | ||
Public tax history
Tax history is unavailable.
Climate risks
Neighborhood: Arcola East
Nearby schools
GreatSchools rating
No schools nearby
We couldn't find any schools near this home.
- C$424,9002 bd4 ba1.4k sqft4000 Sandhill Cres #351, Regina, SK S4V3N4For Sale
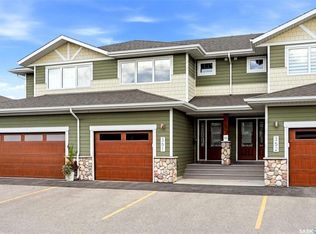
- C$394,9002 bd4 ba1.4k sqft4100 Sandhill Cres #104, Regina, SK S4V3G9For Sale

- C$409,9003 bd3 ba1.4k sqft4002 Sandhill Cres #217, Regina, SK S4V3J1For Sale

- C$--3 bd4 ba-- sqft7094 Wascana Cove Dr, Regina, SK S4V3G1Off Market
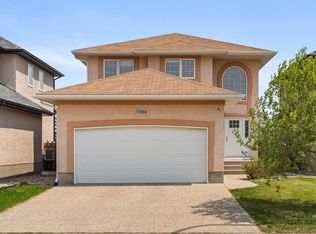
- C$539,9004 bd3 ba1.6k sqft7058 Wascana Cove Dr, Regina, SK S4V3E9For Sale
- C$--3 bd3 ba1.4k sqft4100 Sandhill Cres, Regina, SK S4V3G9Off Market
- C$395,0003 bd4 ba1.4k sqft4100 Sandhill Cres #134, Regina, SK S4V3G9For Sale
- C$608,0003 bd4 ba1.7k sqft7123 Wascana Cove Dr, Regina, SK S4V3G1For Sale
Similar homes
- C$409,9003 bd3 ba1.5k sqft4431 Buckingham DRIVE, Regina, SK S4V 3X4For Sale
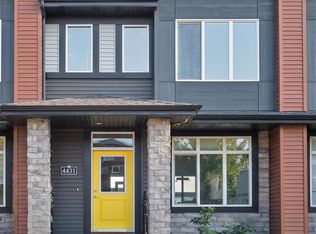 MLS ID #SK046840, Sean Kundra, W Real Estate Inc.. Saskatchewan REALTORS® Association
 - C$424,9002 bd4 ba1.4k sqftTamarack Pointe, Regina, SK S4V 3N4For SaleMLS ID #SK044743, Leah Graham, Royal LePage Next Level. Saskatchewan REALTORS® Association
- C$409,9003 bd3 ba1.4k sqftSandhill Pointe, Regina, SK S4V 3J1For SaleMLS ID #SK041540, Lori Patrick, Sutton Group - Results Realty. Saskatchewan REALTORS® Association
- C$440,0003 bd3 ba1.2k sqft3303 Green Sandcherry STREET, Regina, SK S4V 3M2For Sale
 MLS ID #SK046265, Karen Ryan, Realty Executives Diversified Realty. Saskatchewan REALTORS® Association
 - C$395,0003 bd4 ba1.4k sqftCreeks Edge, Regina, SK S4V 3G9For SaleMLS ID #SK043849, Justus Smith, RE/MAX Crown Real Estate. Saskatchewan REALTORS® Association
- C$439,9003 bd3 ba1.4k sqft3661 Green Bank ROAD, Regina, SK S4V 1M2For SaleMLS ID #SK045301, Jim Christie Realty P.C. Ltd, JC Realty Regina. Saskatchewan REALTORS® Association
- C$419,9003 bd3 ba1.2k sqft4409 Green Poplar LANE E, Regina, SK S4V 3H5For SaleMLS ID #SK045410, Caitlyn Shamaya, Realty Executives Diversified Realty. Saskatchewan REALTORS® Association
- C$394,9002 bd4 ba1.4k sqftCreeks Edge, Regina, SK S4V 3G9For SaleMLS ID #SK043994, Tim Chicilo, RE/MAX Crown Real Estate. Saskatchewan REALTORS® Association
- C$329,9003 bd3 ba1.3k sqftRiverbend Villa Condominium Corp., Regina, SK S4V 0K7For SaleMLS ID #SK046802, Talon Frick, Century 21 Dome Realty Inc.. Saskatchewan REALTORS® Association
- C$460,0004 bd4 ba1.6k sqft3358 Chuka BOULEVARD E, Regina, SK S4V 3K7For SaleMLS ID #SK039786, Chris Mish, Real Broker SK Ltd.. Saskatchewan REALTORS® Association
- C$429,0005 bd2 ba1.6k sqft2225 BEDFORD AVENUE E, Regina, SK S4N 0H1For SaleMLS ID #SK046550, Pratikkumar Shah, eXp Realty. Saskatchewan REALTORS® Association
- C$415,0003 bd3 ba1.2k sqft4541 Green Rock ROAD, Regina, SK S4V 3K8For SaleMLS ID #SK043499, Ahmadreza Nezamloo, Boyes Group Realty Inc.. Saskatchewan REALTORS® Association
- C$389,9003 bd3 ba1.3k sqft2261 Mcara STREET, Regina, SK S4N 2W2For SaleMLS ID #SK046416, Kevin Peter, Realty Executives Diversified Realty. Saskatchewan REALTORS® Association
- C$392,0004 bd4 ba1.1k sqft3281 Chuka BOULEVARD, Regina, SK S4V 3K7For SaleMLS ID #SK043910, Smriti K C, Royal LePage Next Level. Saskatchewan REALTORS® Association
- C$534,9003 bd3 ba1.6k sqft2723 Hayden Park ROAD, Regina, SK S4V 2X9For SaleMLS ID #SK046445, Bill Mueller, RE/MAX Crown Real Estate. Saskatchewan REALTORS® Association
- C$449,9003 bd3 ba1.1k sqftWindsor Park Estates, Regina, SK S4V 2R1For SaleMLS ID #SK046029, Leah Graham, Royal LePage Next Level. Saskatchewan REALTORS® Association
- C$499,9004 bd3 ba1.3k sqft2906 HUGET PLACE, Regina, SK S4V 1M5For SaleMLS ID #SK046437, Richard Amichand, Realty Hub Brokerage. Saskatchewan REALTORS® Association
- C$469,9003 bd3 ba1.5k sqftOak Bay Condominiums, Regina, SK S4V 3X5For SaleMLS ID #SK043504, Vipul Rabari, Royal LePage Next Level. Saskatchewan REALTORS® Association
- C$439,9003 bd2 ba1.7k sqft174 Green Meadow ROAD, Regina, SK S4V 0A8For SaleMLS ID #SK046280, Bill Mueller, RE/MAX Crown Real Estate. Saskatchewan REALTORS® Association
- C$454,9004 bd4 ba1.2k sqft3326 Green Moss LANE, Regina, SK S4V 1P2For SaleMLS ID #SK044619, Pat Sirois, RE/MAX Crown Real Estate. Saskatchewan REALTORS® Association
