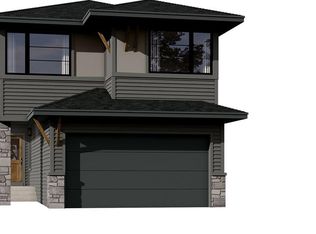
Note: This home is currently under construction and the photos provided are for REFERENCE only, some are virtual renderings and some colors may vary. Welcome to the Alloy 19 by Laurel Homes, a modern 4 bed, 4 bath, 1,388 sq ft end unit townhome plus a fully finished basement in the heart of Royal Park. Designed for low-maintenance living without compromising style, this home offers a bright, open-concept layout and exceptional functionality across all levels. The main floor features a welcoming foyer, which is open to the living room that flows effortlessly into the dining and kitchen space where a 2-pc bathroom and back foyer complete this level. Natural light flows throughout this home and an open-to-below staircase creates an airy, contemporary feel. Upstairs, you’ll find three comfortable bedrooms, a full laundry space, and two full bathrooms. The primary suite includes a walk-in closet and the private ensuite comes with dual vanities. The fully finished basement adds even more value with a large family room, an additional bedroom, and a full bathroom. A private rear yard fully fenced and landscaped with a concrete patio leading to your detached double car garage completes the property. Additional items included with the sale: front and back landscaping, electric fireplace, air conditioning, washer and dryer, window treatments, and the full kitchen appliance package! Royal Park is one of White City’s newest and fastest-growing neighborhoods, soon to enjoy walking paths, green space, and quick access to schools, parks, and future amenities. Move-in ready and built with quality craftsmanship throughout, this home is ideal for first-time buyers, downsizers, or anyone seeking a modern, low-maintenance lifestyle in a thriving community.
Active
C$519,900
2005 Royal Park BOULEVARD, White City, SK S4L 0G3
4beds
4baths
1,388sqft
Townhouse
Built in 2026
2,548 Square Feet Lot
$-- Zestimate®
C$375/sqft
C$-- HOA
What's special
Fully finished basementBright open-concept layoutWelcoming foyerThree comfortable bedroomsFull laundry spaceDetached double car garageFront and back landscaping
- 92 days
- 1
- 0
Zillow last checked:
Listing updated:
Listed by:
Cheyanne Taylor,
Boyes Group Realty Inc.
Source: Saskatchewan REALTORS® Association,MLS®#: SK037555Originating MLS®#: Saskatchewan REALTORS® Association
Facts & features
Interior
Bedrooms & bathrooms
- Bedrooms: 4
- Bathrooms: 4
Primary bedroom
- Features: Room Floor: Carpet
- Level: Second
- Area: 165.38 Square Feet
- Dimensions: 13.6x12.3
Bedroom
- Features: Room Floor: Carpet
- Level: Second
- Area: 86.29 Square Feet
- Dimensions: 9.6x9.1
Bedroom
- Features: Room Floor: Carpet
- Level: Second
- Area: 88.23 Square Feet
- Dimensions: 10.1x8.9
Bedroom
- Features: Room Floor: Carpet
- Level: Basement
- Area: 130.17 Square Feet
- Dimensions: 11.10x11
Other
- Features: Room Floor: Vinyl tile
- Level: Main
Other
- Features: Room Floor: Vinyl tile
- Level: Second
Other
- Features: Room Floor: Vinyl tile
- Level: Basement
Other
- Features: Room Floor: Vinyl tile
- Level: Second
Dining room
- Features: Room Floor: Laminate
- Level: Main
- Area: 115.89 Square Feet
- Dimensions: 12.5x9.4
Kitchen
- Features: Room Floor: Laminate
- Level: Main
- Area: 184.5 Square Feet
- Dimensions: 18x10.3
Living room
- Features: Room Floor: Laminate
- Level: Main
- Area: 173.33 Square Feet
- Dimensions: 13x13.4
Recreation room
- Features: Room Floor: Carpet
- Level: Basement
- Area: 236.04 Square Feet
- Dimensions: 13.9x17.2
Heating
- Forced Air, Natural Gas
Cooling
- Central Air
Appliances
- Included: Water Heater, Dishwasher Built In, Dryer, Refrigerator, Microwave Hood Fan, Stove, Washer
Features
- Windows: Window Treatments
- Basement: Full,Finished,Sump Pump,Concrete
- Number of fireplaces: 1
- Fireplace features: Electric
Interior area
- Total structure area: 1,388
- Total interior livable area: 1,388 sqft
Property
Parking
- Total spaces: 2
- Parking features: 2 Car Detached, Garage Door Opnr/Control(S)
- Garage spaces: 2
Features
- Levels: Two
- Stories: 2
- Fencing: Fenced
Lot
- Size: 2,548 Square Feet
Details
- Other equipment: Air Exchanger
Construction
Type & style
- Home type: Townhouse
- Property subtype: Townhouse
- Attached to another structure: Yes
Materials
- Siding, Stone, Vinyl Siding
- Roof: Asphalt
Condition
- Year built: 2026
Community & HOA
Location
- Region: White City
Financial & listing details
- Price per square foot: C$375/sqft
- Date on market: 5/29/2026
- Exclusions: Water Softener
- Ownership: Freehold
Price history
| Date | Event | Price |
|---|---|---|
| 5/29/2026 | Listed for sale | C$519,900C$375/sqft |
Source: Saskatchewan REALTORS® Association #SK037555 Report a problem | ||
Public tax history
Tax history is unavailable.
Climate risks
Neighborhood: S0G
Nearby schools
GreatSchools rating
No schools nearby
We couldn't find any schools near this home.

Similar homes
- C$481,1003 bd3 ba1.4k sqft2011 Royal Park BOULEVARD, White City, SK S0G 0G3For Sale
 MLS ID #SK037554, Cheyanne Taylor, Boyes Group Realty Inc.. Saskatchewan REALTORS® Association
 - C$648,7004 bd4 ba1.6k sqft1122 Camden GARDENS, White City, SK S4L 0G3For Sale
 MLS ID #SK033205, Cheyanne Taylor, Boyes Group Realty Inc.. Saskatchewan REALTORS® Association
 - C$460,0004 bd4 ba1.6k sqft3358 Chuka BOULEVARD E, Regina, SK S4V 3K7For Sale
 MLS ID #SK039786, Chris Mish, Real Broker SK Ltd.. Saskatchewan REALTORS® Association
 - C$590,0003 bd3 ba1.7k sqft4929 Green Brooks WAY E, Regina, SK S4V 3K5For Sale
 MLS ID #SK046845, Josh Grimm, Boyes Group Realty Inc.. Saskatchewan REALTORS® Association
