Welcome to 2123 Reynolds st. This property presents a remarkable investment opportunity, boasting two well-appointed units. The upper level features a generous three-bedrooms while the lower level offers a cozy two-bedroom suite, both equipped with updated vinyl flooring that enhances the modern feel. Additionally, both bathrooms have been recently renovated, providing a fresh and contemporary atmosphere .Residents will enjoy the convenience of on-site laundry facilities within the building. Outdoor amenities include ample parking for up to four vehicles, with the potential for constructing a substantial garage to enhance functionality. Located in the Broders Annex neighborhood, this property is ideally situated near quality French and English schools, making it an excellent choice for families and investors alike. Don't miss out on this fantastic opportunity!
Active
C$289,900
2123 Reynolds STREET, Regina, SK S4N 3N2
5beds
2baths
1,980sqft
Single Family Residence
Built in 1984
3,123 Square Feet Lot
$-- Zestimate®
C$146/sqft
C$-- HOA
What's special
Cozy two-bedroom suiteUpdated vinyl flooringOn-site laundry facilities
- 92 days |
- 36 |
- 2 |
Zillow last checked:
Listing updated:
Listed by:
Neal Schaefer,
Realty Executives Diversified Realty,
Chad Tameling,
Realty Executives Diversified Realty
Source: Saskatchewan REALTORS® Association,MLS®#: SK032827Originating MLS®#: Saskatchewan REALTORS® Association
Facts & features
Interior
Bedrooms & bathrooms
- Bedrooms: 5
- Bathrooms: 2
Bedroom
- Features: Room Floor: Vinyl Plank
- Level: Main
- Area: 99 Square Feet
- Dimensions: 9'x11'
Bedroom
- Features: Room Floor: Vinyl Plank
- Level: Main
- Area: 64 Square Feet
- Dimensions: 8'x8'
Bedroom
- Features: Room Floor: Vinyl Plank
- Level: Main
- Area: 80 Square Feet
- Dimensions: 8'x10'
Bedroom
- Features: Room Floor: Vinyl Plank
- Level: Basement
- Area: 99 Square Feet
- Dimensions: 9'x11'
Bedroom
- Features: Room Floor: Vinyl Plank
- Level: Basement
- Area: 80 Square Feet
- Dimensions: 8'x10'
Other
- Features: Room Floor: Tile
- Level: Main
Other
- Features: Room Floor: Vinyl tile
- Level: Basement
Dining room
- Features: Room Floor: Vinyl Plank
- Level: Main
- Area: 100 Square Feet
- Dimensions: 10'x10'
Dining room
- Features: Room Floor: Vinyl Plank
- Level: Basement
- Area: 100 Square Feet
- Dimensions: 10'x10'
Kitchen
- Features: Room Floor: Vinyl tile
- Level: Main
- Area: 56 Square Feet
- Dimensions: 8'x7'
Kitchen
- Features: Room Floor: Vinyl tile
- Level: Basement
- Area: 56 Square Feet
- Dimensions: 7'x8'
Living room
- Features: Room Floor: Vinyl Plank
- Level: Main
- Area: 187 Square Feet
- Dimensions: 17'x11'
Living room
- Features: Room Floor: Vinyl Plank
- Level: Basement
- Area: 187 Square Feet
- Dimensions: 11'x17'
Utility room
- Features: Room Floor: Linoleum
- Level: Main
- Area: 28 Square Feet
- Dimensions: 7'x4'
Utility room
- Features: Room Floor: Linoleum
- Level: Basement
- Area: 28 Square Feet
- Dimensions: 7'x4'
Heating
- Forced Air, Natural Gas
Cooling
- Wall Unit(s)
Appliances
- Included: Water Heater Rented, Gas Water Heater, Dryer, Refrigerator, Exhaust Fan, Stove, Washer
Features
- Basement: Full,Finished,Preserved Wood
- Has fireplace: No
Interior area
- Total structure area: 1,980
- Total interior livable area: 1,980 sqft
Property
Parking
- Total spaces: 4
- Parking features: No Garage, Parking Pad, Gravel
- Has uncovered spaces: Yes
Features
- Levels: Two
- Stories: 2
Lot
- Size: 3,123 Square Feet
- Features: Rectangular Lot
Details
- Additional structures: Shed(s)
Construction
Type & style
- Home type: SingleFamily
- Property subtype: Single Family Residence
Materials
- Brick, Siding, Stucco
- Roof: Asphalt
Condition
- Year built: 1984
Community & HOA
Community
- Subdivision: Broders Annex
Location
- Region: Regina
Financial & listing details
- Price per square foot: C$146/sqft
- Annual tax amount: C$2,769
- Date on market: 4/14/2026
- Exclusions: Water Softener
- Ownership: Freehold
Neal Schaefer
Neal Schaefer
(306) 591-4323
By pressing Contact Agent, you agree that the real estate professional identified above may call/text you about your search, which may involve use of automated means and pre-recorded/artificial voices. You don't need to consent as a condition of buying any property, goods, or services. Message/data rates may apply. You also agree to our Terms of Use. Zillow does not endorse any real estate professionals. We may share information about your recent and future site activity with your agent to help them understand what you're looking for in a home.
Price history
| Date | Event | Price |
|---|---|---|
| 6/22/2026 | Price change | C$289,900-3.3%C$146/sqft |
Source: Saskatchewan REALTORS® Association #SK032827 Report a problem | ||
| 4/14/2026 | Listed for sale | C$299,900C$151/sqft |
Source: Saskatchewan REALTORS® Association #SK032827 Report a problem | ||
Public tax history
Tax history is unavailable.
Climate risks
Neighborhood: Al Ritchie
Nearby schools
GreatSchools rating
No schools nearby
We couldn't find any schools near this home.
- C$199,0002 bd1 ba1k sqft2128 Reynolds St, Regina, SK S4N3N1For Sale
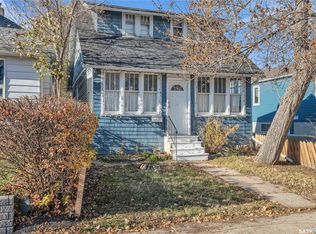
- C$--3 bd2 ba1k sqft2067 Broder St UNIT A, Regina, SK S4N3S3Off Market

- C$--2 bd1 ba-- sqft2150 Broder St, Regina, SK S4N3S4Off Market

- C$--1 bd1 ba-- sqft2167 Edgar St #B, Regina, SK S4N3K8Off Market
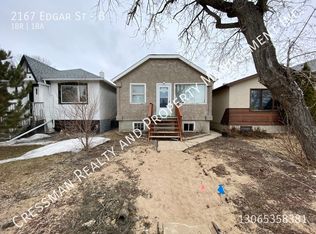
- C$158,8003 bd1 ba690 sqft2037 Reynolds St, Regina, SK S4N3M9For Sale
- C$--1 bd1 ba-- sqft2070 Broder St, Regina, SK S4N3S2Off Market
- C$460,0005 bd4 ba1.4k sqft2043 Broder St, Regina, SK S4N3S3For Sale
- C$--2 bd1 ba-- sqft2066 Elliott St #A, Regina, SK S4N3G9Off Market
Similar homes
- C$299,9005 bd2 ba1k sqft2426 Harvey STREET, Regina, SK S4N 2N4For Sale
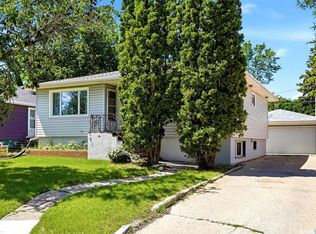 MLS ID #SK041767, Jim Christie Realty P.C. Ltd, JC Realty Regina. Saskatchewan REALTORS® Association
 - C$289,9005 bd2 ba1.1k sqft428 Scarth STREET, Regina, SK S4R 2C5For Sale
 MLS ID #SK041258, Kamaldeep Singh, eXp Realty. Saskatchewan REALTORS® Association
 - C$289,9003 bd2 ba1k sqft75 Rothwell CRESCENT, Regina, SK S4N 1R5For Sale
 MLS ID #SK042220, Aideen Zareh, eXp Realty. Saskatchewan REALTORS® Association
 - C$334,8004 bd2 ba1.1k sqft619 Murray AVENUE E, Regina, SK S4N 1K1For Sale
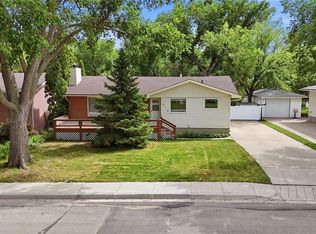 MLS ID #SK042272, Carmen Bechard, RE/MAX Crown Real Estate. Saskatchewan REALTORS® Association
 - C$279,9005 bd2 ba1.9k sqft2026 GARNET STREET, Regina, SK S4T 2Z6For SaleMLS ID #SK038613, Brandon Kayter, eXp Realty. Saskatchewan REALTORS® Association
- C$299,9003 bd2 ba997 sqft1027 Victory CRESCENT, Regina, SK S4N 6X5For SaleMLS ID #SK041663, Debra Duncan, RE/MAX Crown Real Estate. Saskatchewan REALTORS® Association
- C$284,9004 bd2 ba1k sqft108 Marsh CRESCENT, Regina, SK S4S 5R6For SaleMLS ID #SK041917, Miranda McKay, Realtyone Real Estate Services Inc.. Saskatchewan REALTORS® Association
- C$369,9005 bd2 ba1k sqft2819 Montreal CRESCENT, Regina, SK S4P 2W6For SaleMLS ID #SK042064, Bill Mueller, RE/MAX Crown Real Estate. Saskatchewan REALTORS® Association
- C$299,9003 bd2 ba1k sqft1402 10th AVENUE E, Regina, SK S4N 7P6For SaleMLS ID #SK037639, Sam Patel, Royal LePage Next Level. Saskatchewan REALTORS® Association
- C$285,0004 bd3 ba1k sqft22 Salemka CRESCENT, Regina, SK S4R 7S1For SaleMLS ID #SK039011, Kelsey Smith, RE/MAX Crown Real Estate. Saskatchewan REALTORS® Association
- C$280,0003 bd2 ba1k sqft3300 Victoria AVENUE, Regina, SK S4T 1L6For SaleMLS ID #SK041935, Ashley Oddo, RE/MAX Crown Real Estate. Saskatchewan REALTORS® Association
- C$329,0004 bd2 ba1.1k sqft1830 Cowan CRESCENT, Regina, SK S4S 4C6For SaleMLS ID #SK041780, Qing Zhang, Royal LePage Next Level. Saskatchewan REALTORS® Association
- C$339,0004 bd3 ba1.1k sqft465 Montreal STREET, Regina, SK S4R 1L4For SaleMLS ID #SK042085, Lisa Trombetta, Realty Hub Brokerage. Saskatchewan REALTORS® Association
- C$299,9003 bd3 ba1k sqft2314 DEWDNEY AVENUE E, Regina, SK S4N 4E1For SaleMLS ID #SK038802, Ben Taylor, Century 21 Dome Realty Inc.. Saskatchewan REALTORS® Association
- C$324,9004 bd2 ba1k sqft825 SHANNON ROAD, Regina, SK S4S 5K1For SaleMLS ID #SK041291, Natasha Blaisdell, RE/MAX Crown Real Estate. Saskatchewan REALTORS® Association
- C$299,9802 bd2 ba1.5k sqftMackenzie Manor, Regina, SK S4P 2L4For SaleMLS ID #SK037315, Matthew Pfeifer, Royal LePage Next Level. Saskatchewan REALTORS® Association
- C$354,9006 bd4 ba1.9k sqft2128 Osler STREET, Regina, SK S4P 1W6For SaleMLS ID #SK031279, Shaheen Zareh, eXp Realty. Saskatchewan REALTORS® Association
- C$349,9005 bd3 ba2k sqft2070 Garnet STREET, Regina, SK S4T 2Z6For SaleMLS ID #SK040706, Mariel Harvey, Realtyone Real Estate Services Inc.. Saskatchewan REALTORS® Association
- C$368,5005 bd2 ba1k sqft2050 Jubilee AVENUE, Regina, SK S4S 3T8For SaleMLS ID #SK042199, Terrie Dunand, RE/MAX Crown Real Estate. Saskatchewan REALTORS® Association
- C$332,0003 bd3 ba1.4k sqft2231 Quebec STREET, Regina, SK S4P 1K3For SaleMLS ID #SK026580, Mariel Harvey, Realtyone Real Estate Services Inc.. Saskatchewan REALTORS® Association
