What a great location! this property is on a quiet street and walking distance to 2 K-8 and 2 high schools as well as the Huda School. You will have easy access to parks, recreation, retail and a quick drive to anywhere in the city This home is being offered to the market by its owners who have lived hear for most of it's life. They have taken care of the home and thoughtfully upgraded it where required over the years. The floorplan is functional and ideal for family or entertaining with 3+1 bedrooms and room to expand your living space with more basement development. The main level offers a functional kitchen/dining area with a large pantry. The generous living room has lots of natural light. There are 3 bedrooms and a 4 piece bathroom finishing off this level. The lower level includes the 4th bedroom, a hobby room, a large area perfect for an additional family room and a generous laundry utility area. The tandem garage features a a garage on the front 1/2 with the back half developed as a functioning work shop completely insulated and finished including Radiant natural gas heat and ample 220 power to the area. This space has multiple options including a home based business, additional living space teenager's space, or a mancave/she-shed to name just a few possibilities. Some of the upgrades over the years include; PVC windows, HE furnace, newer appliances with high capacity dryer and dishwasher along with many others. This home will not last on the market! contact your Realtor to schedule a personal viewing now!
Conditional sale
C$284,900
83 Woodward AVENUE, Regina, SK S4R 3H3
4beds
1baths
1,040sqft
Single Family Residence
Built in 1964
-- sqft lot
$-- Zestimate®
C$274/sqft
C$-- HOA
What's special
Large pantryHobby roomGenerous laundry utility areaPvc windowsHe furnace
- 13 days |
- 125 |
- 1 |
Zillow last checked:
Listing updated:
Listed by:
Philip Selenski,
Sutton Group - Results Realty
Source: Saskatchewan REALTORS® Association,MLS®#: SK042738Originating MLS®#: Saskatchewan REALTORS® Association
Facts & features
Interior
Bedrooms & bathrooms
- Bedrooms: 4
- Bathrooms: 1
Primary bedroom
- Features: Room Floor: Laminate
- Level: Main
- Area: 116.36 Square Feet
- Dimensions: 9'10x11'10
Bedroom
- Features: Room Floor: Laminate
- Level: Main
- Area: 96.69 Square Feet
- Dimensions: 9'10x9'10
Bedroom
- Features: Room Floor: Laminate
- Level: Main
- Area: 96.69 Square Feet
- Dimensions: 9'10x9'10
Bedroom
- Features: Room Floor: Vinyl tile
- Level: Basement
Other
- Features: Room Floor: Linoleum
- Level: Main
- Dimensions: .x.
Other
- Features: Room Floor: Linoleum
- Level: Main
- Area: 105 Square Feet
- Dimensions: 10'6x10
Other
- Features: Room Floor: Concrete
- Level: Basement
Living room
- Features: Room Floor: Laminate
- Level: Main
- Area: 183.17 Square Feet
- Dimensions: 13'1x14
Storage
- Features: Room Floor: Concrete
- Level: Basement
Workshop
- Features: Room Floor: Concrete
- Level: Basement
Heating
- Forced Air, Natural Gas
Appliances
- Included: Water Heater Rented, Gas Water Heater, Dishwasher Built In, Dryer, Refrigerator, Exhaust Fan, Stove, Washer
Features
- Central Vac Attached, Central Vac Attachments
- Windows: Window Treatments
- Basement: Full,Partially Finished,Concrete,Separate Entry
- Has fireplace: No
Interior area
- Total structure area: 1,040
- Total interior livable area: 1,040 sqft
Property
Parking
- Total spaces: 4
- Parking features: 1 Car Detached, RV Access/Parking, Garage Door Opnr/Control(S), Heated Garage, Interlocking Block
- Garage spaces: 1
Lot
- Features: Rectangular Lot
Construction
Type & style
- Home type: SingleFamily
- Architectural style: Bungalow
- Property subtype: Single Family Residence
Materials
- Siding, Stucco
- Roof: Asphalt
Condition
- Year built: 1964
Community & HOA
Community
- Subdivision: Coronation Park
Location
- Region: Regina
Financial & listing details
- Price per square foot: C$274/sqft
- Annual tax amount: C$3,512
- Date on market: 7/16/2026
- Exclusions: Water Softener
- Ownership: Freehold
Philip Selenski
Philip Selenski
(306) 539-9975
By pressing Contact Agent, you agree that the real estate professional identified above may call/text you about your search, which may involve use of automated means and pre-recorded/artificial voices. You don't need to consent as a condition of buying any property, goods, or services. Message/data rates may apply. You also agree to our Terms of Use. Zillow does not endorse any real estate professionals. We may share information about your recent and future site activity with your agent to help them understand what you're looking for in a home.
Price history
| Date | Event | Price |
|---|---|---|
| 7/16/2026 | Listed for sale | C$284,900C$274/sqft |
Source: Saskatchewan REALTORS® Association #SK042738 Report a problem | ||
Public tax history
Tax history is unavailable.
Climate risks
Neighborhood: Coronation Park
Nearby schools
GreatSchools rating
No schools nearby
We couldn't find any schools near this home.
- C$229,9003 bd1 ba1k sqft87 Robinson Cres, Regina, SK S4R3R1For Sale
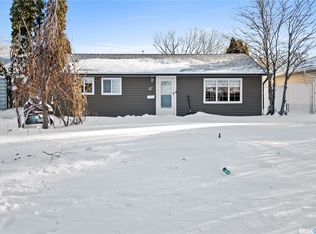
- C$--2 bd1 ba-- sqft29 Sheppard St #101, Regina, SK S4R3M7Off Market
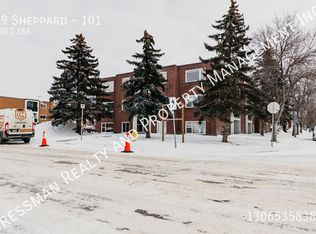
- C$--2 bd1 ba-- sqft29 Sheppard St #102, Regina, SK S4R3M7Off Market

- C$--2 bd1 ba-- sqft29 Sheppard St #2-BEDROOM, Regina, SK S4R3M7Off Market
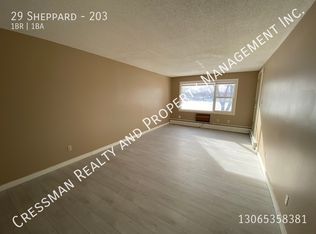
- C$--1 bd1 ba-- sqft29 Sheppard St #203, Regina, SK S4R3M7Off Market
- C$--1 bd1 ba-- sqft29 Sheppard St #1-BEDROOM, Regina, SK S4R3M7Off Market
- C$--1 bd1 ba-- sqft29 Sheppard St #304, Regina, SK S4R3M7Off Market
- C$364,9003 bd2 ba947 sqft3326 4th Ave N, Regina, SK S4R0V6For Sale
Similar homes
- C$285,0004 bd3 ba1k sqft22 Salemka CRESCENT, Regina, SK S4R 7S1For Sale
 MLS ID #SK043136, Kelsey Smith, RE/MAX Crown Real Estate. Saskatchewan REALTORS® Association
 - C$299,9003 bd1 ba1k sqft273 Angus STREET, Regina, SK S4R 3K5For Sale
 MLS ID #SK043377, Keith Britton, 2 Percent Realty Refined Inc.. Saskatchewan REALTORS® Association
 - C$264,9003 bd1 ba1k sqft333 Elphinstone STREET, Regina, SK S4R 3W7For Sale
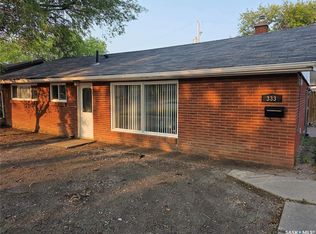 MLS ID #SK043590, Igor Riabchyk, Sutton Group - Results Realty. Saskatchewan REALTORS® Association
 - C$284,9003 bd1 ba1k sqft1410 4th AVENUE N, Regina, SK S4R 0T1For Sale
 MLS ID #SK043679, Alyssa Campbell, Realty Executives Diversified Realty. Saskatchewan REALTORS® Association
 - C$289,9005 bd2 ba1.1k sqft428 Scarth STREET, Regina, SK S4R 2C5For SaleMLS ID #SK041258, Kamaldeep Singh, eXp Realty. Saskatchewan REALTORS® Association
- C$299,9003 bd2 ba864 sqft110 McCannel STREET, Regina, SK S4R 3V1For SaleMLS ID #SK041190, Craig Adam, RE/MAX Crown Real Estate. Saskatchewan REALTORS® Association
- C$285,0004 bd2 ba1.4k sqft103 Matheson CRESCENT, Regina, SK S4R 5C3For SaleMLS ID #SK039963, Raymond Gartner, Century 21 Dome Realty Inc.. Saskatchewan REALTORS® Association
- C$289,9005 bd2 ba1k sqftUNIT A&B-683 GARNET STREET, Regina, SK S4T 2W9For SaleMLS ID #SK042635, Ryan Spanier, RE/MAX Crown Real Estate. Saskatchewan REALTORS® Association
- C$399,9004 bd3 ba1.1k sqft107 Merlin CRESCENT, Regina, SK S4R 3E6For SaleMLS ID #SK043839, Trent Glover, Realty Executives Diversified Realty. Saskatchewan REALTORS® Association
- C$284,9004 bd2 ba1k sqft405 YORK STREET, Regina, SK S4R 4W7For SaleMLS ID #SK031966, Nadeem Islam, Sutton Group - Results Realty. Saskatchewan REALTORS® Association
- C$285,0003 bd2 ba922 sqft6 Osborne CRESCENT, Regina, SK S4R 5J1For SaleMLS ID #SK041497, Kim Mitchell, eXp Realty. Saskatchewan REALTORS® Association
- C$279,9003 bd2 ba750 sqft870 Royal STREET, Regina, SK S4T 4Z4For SaleMLS ID #SK042673, Jesse Phillips, Realtyone Real Estate Services Inc.. Saskatchewan REALTORS® Association
- C$274,9003 bd2 ba1.5k sqft321 Elphinstone STREET, Regina, SK S4R 3W7For SaleMLS ID #SK032742, Jim Christie Realty P.C. Ltd, JC Realty Regina. Saskatchewan REALTORS® Association
- C$249,9004 bd2 ba1.4k sqft176 Halifax STREET N, Regina, SK S4R 2W4For SaleMLS ID #SK041429, Ben Taylor, Century 21 Dome Realty Inc.. Saskatchewan REALTORS® Association
- C$278,8003 bd1 ba750 sqft1333 Empress STREET, Regina, SK S4T 5E6For SaleMLS ID #SK043138, Logan Gerard, eXp Realty. Saskatchewan REALTORS® Association
- C$249,9003 bd2 ba768 sqft4805 7th AVENUE, Regina, SK S4T 0R8For SaleMLS ID #SK043436, Bill Mueller, RE/MAX Crown Real Estate. Saskatchewan REALTORS® Association
- C$350,0004 bd2 ba952 sqft118 Salemka CRESCENT, Regina, SK S4R 7S1For SaleMLS ID #SK043209, Jeff Campbell, eXp Realty. Saskatchewan REALTORS® Association
- C$358,9004 bd2 ba994 sqft243 Smith STREET N, Regina, SK S4R 3B5For SaleMLS ID #SK039524, Lane Boghean, Century 21 Dome Realty Inc.. Saskatchewan REALTORS® Association
- C$349,0004 bd2 ba1k sqft4343 England ROAD, Regina, SK S4R 4P2For SaleMLS ID #SK042652, Rishabh Kataria, eXp Realty. Saskatchewan REALTORS® Association
- C$319,9004 bd2 ba960 sqft119 Bothwell CRESCENT, Regina, SK S4R 5Y7For SaleMLS ID #SK041585, Abby Redekopp, Century 21 Dome Realty Inc.. Saskatchewan REALTORS® Association
