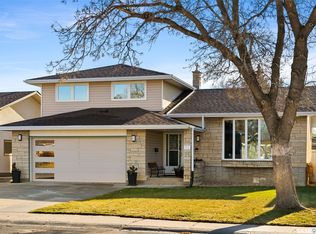
Just two blocks from the Goulet Golf Course, 246 Hector Crescent offers comfortable living, thoughtful updates, and a great location in Regina’s NW Westhill neighbourhood. Enjoy nearby Westhill Park and convenient access to the amenities of Rochdale Blvd and Normanview Crossing. Renovated on the main floor in 2024, this inviting home features a spacious foyer, updated windows and doors throughout, and a vaulted ceiling that connects the living room, kitchen, and dining areas. The kitchen offers white cabinetry, subway tile backsplash, stainless steel appliances, a large sit-up counter, a bay window, and convenient built-in storage and pantry space. The dining area opens to the backyard, while the cozy sunken family room features a brick-surround fireplace and built-in wall unit. A den or bedroom and a convenient two-piece bathroom complete the main floor. Upstairs, the spacious primary bedroom features double closets and a three-piece ensuite. Two additional good-sized bedrooms and a modern four-piece bathroom with a deep soaker tub complete the upper level. There is even more room to relax and gather downstairs, with a recreation room featuring luxury plank flooring, an additional bedroom, laundry and utility area, and an oversized storage room. Outside, enjoy excellent curb appeal, a fully fenced and landscaped backyard, and a deck with pergola that is perfect for relaxing or entertaining. The attached heated and insulated garage offers additional storage and year-round convenience. Additional features include TV mounts, central A/C, central vac, a high-efficiency furnace, a tankless direct-fire water heater, underground sprinkler system, and a radon ventilation system. With its welcoming spaces, practical features, and sought-after location, 246 Hector Crescent is a wonderful place to call home. Contact your real estate agent to schedule your private showing today.
Active
C$534,900
246 Hector Crescent N, Regina, SK S4Y 1C3
4beds
3baths
1,618sqft
Single Family Residence
Built in 1986
9,631 Square Feet Lot
$-- Zestimate®
C$331/sqft
C$-- HOA
What's special
Spacious foyerSubway tile backsplashStainless steel appliancesLarge sit-up counterBay windowCozy sunken family roomBrick-surround fireplace
- 2 days
- 23
- 0
Zillow last checked:
Listing updated:
Listed by:
Jason Cossette,
Sutton Group - Results Realty
Source: Saskatchewan REALTORS® Association,MLS®#: SK051662Originating MLS®#: Saskatchewan REALTORS Association
Facts & features
Interior
Bedrooms & bathrooms
- Bedrooms: 4
- Bathrooms: 3
Primary bedroom
- Description: Flooring: Laminate
- Level: Second
- Dimensions: x 11.00
Bedroom
- Description: Flooring: Laminate
- Level: Second
Bedroom
- Description: Flooring: Laminate
- Level: Second
- Dimensions: 9.00 x
Bedroom
- Description: Flooring: Plank,Vinyl
- Level: Basement
Bathroom
- Description: Flooring: Vinyl
- Features: Two Piece Bathroom
- Level: Main
- Dimensions: 5.00 x
Other
- Description: Flooring: Laminate
- Features: Three Piece Bathroom
- Level: Second
- Dimensions: 8.00 x
Bathroom
- Description: Flooring: Tile
- Features: Four Piece Bathroom
- Level: Second
- Dimensions: 8.00 x
Dining room
- Description: Flooring: Plank,Vinyl
- Level: Main
- Dimensions: x 11.00
Family room
- Description: Flooring: Plank,Vinyl
- Level: Main
- Dimensions: x 12.00
Foyer
- Description: Flooring: Tile
- Level: Main
Kitchen
- Description: Flooring: Plank,Vinyl
- Level: Main
- Dimensions: 11.00 x
Living room
- Description: Flooring: Carpet
- Level: Main
Office
- Description: Flooring: Laminate
- Level: Main
Recreation
- Description: Flooring: Plank,Vinyl
- Level: Basement
Storage room
- Description: Flooring: Concrete
- Level: Basement
- Dimensions: 24.00 x 10.00
Utility room
- Description: Flooring: Concrete
- Level: Basement
Heating
- Forced Air, Natural Gas
Cooling
- Central Air
Appliances
- Included: Gas Water Heater, Water Softener, Dryer, Dishwasher, Disposal, Microwave Hood Fan, Microwave, Refrigerator, Stove, Tankless Water Heater, Washer
Features
- Central Vacuum, Window Treatments
- Windows: Window Treatments
- Basement: Full,Partially Finished
- Number of fireplaces: 1
- Fireplace features: Wood Burning
Interior area
- Total interior livable area: 1,618 sqft
Property
Parking
- Total spaces: 4
- Parking features: Attached, Concrete, Driveway, Two Car Garage, Heated Garage, Garage Door Opener
- Attached garage spaces: 2
- Has uncovered spaces: Yes
- Details: Concrete Drive, Double Drive, Garage Door Remote Num:1
Features
- Patio & porch: Deck, Patio
- Exterior features: Irrigation Sprinklers
- Fencing: Fenced
Lot
- Size: 9,631 Square Feet
- Dimensions: 47.15 x 118
- Features: Irregular Lot, Back Yard, Front Yard, Garden, Sprinklers In Ground, Trees
Details
- Additional structures: Shed(s)
Construction
Type & style
- Home type: SingleFamily
- Architectural style: Two Story,Split Level
- Property subtype: Single Family Residence
Materials
- Brick, Stucco, Wood Frame
- Foundation: Concrete Perimeter
- Roof: Asphalt,Shingle
Condition
- Year built: 1986
Community & HOA
Community
- Subdivision: Westhill RG
Location
- Region: Regina
Financial & listing details
- Price per square foot: C$331/sqft
- Annual tax amount: C$5,122
- Date on market: 10/21/2026
- Ownership: Freehold
Price history
| Date | Event | Price |
|---|---|---|
| 10/21/2026 | Listed for sale | C$534,900C$331/sqft |
Source: Saskatchewan REALTORS® Association #SK051662 Report a problem | ||
Public tax history
Tax history is unavailable.
Climate risks
Neighborhood: Prairie View
Nearby schools
GreatSchools rating
No schools nearby
We couldn't find any schools near this home.
Similar homes
- C$529,9004 bd3 ba1.4k sqft8310 Sherwood Drive, Regina, SK S4Y 1J5For Sale
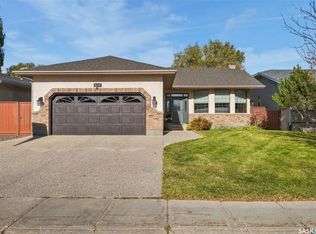 MLS ID #SK051730, Christa Allingham, Century 21 Dome Realty Inc.. Saskatchewan REALTORS® Association
- C$547,5003 bd3 ba1.9k sqft8933 Kestral Drive, Regina, SK S4Y 0C2For Sale
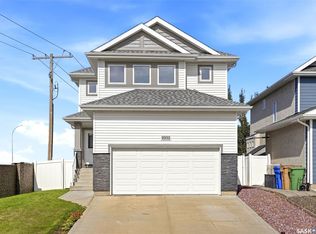 MLS ID #SK051838, Keith Britton, 2 Percent Realty Refined Inc.. Saskatchewan REALTORS® Association
- C$449,9004 bd3 ba1.7k sqft139 Aspen Place, Regina, SK S4X 3B4For Sale
 MLS ID #SK051475, Caitlyn Shamaya, Realty Executives Diversified Realty. Saskatchewan REALTORS® Association
- C$589,9004 bd4 ba1.8k sqft31 Rink Avenue, Regina, SK S4R 6L7For Sale
 MLS ID #SK051781, Peter Woldu, eXp Realty. Saskatchewan REALTORS® Association
