This spacious 1,604 sq. ft. home is ideally located in Lakewood, close to parks, schools, shopping, and a variety of amenities. Situated on an impressive 8,000 sq. ft. lot. This home also offers the convenience of a double attached garage. The main living area has a great open feel with vaulted ceilings, a large kitchen featuring plenty of cabinetry, counter space and a convenient eat-up bar. The living room is a good size and has a large bay window that brings in lots of natural light. Just off the kitchen is a nice-sized dining area with patio doors leading out to the back deck and spacious yard. Upstairs you'll find three bedrooms and a four-piece bathroom. The primary bedroom includes its own three-piece ensuite. The third level offers a large rec room, providing plenty of space for entertaining, movie nights, or a kids' hangout, along with the laundry area and a two-piece bathroom. The lower level provides even more living space with another carpeted rec room and an additional bedroom (bedroom window may not meet current egress requirements) A great opportunity to make this spacious Lakewood property your own, with a fantastic location, generous lot, double attached garage, and plenty of living space throughout.
Active
C$444,900
1663 Shattuck BAY N, Regina, SK S4X 4G6
4beds
3baths
1,604sqft
Single Family Residence
Built in 1986
8,398 Square Feet Lot
$-- Zestimate®
C$277/sqft
C$-- HOA
What's special
Double attached garageCounter spaceConvenient eat-up barBack deckSpacious yardGenerous lot
- 1 day
- 23
- 0
Zillow last checked:
Listing updated:
Listed by:
Ashley Frederick-Welsh,
Coldwell Banker Local Realty
Source: Saskatchewan REALTORS® Association,MLS®#: SK048645Originating MLS®#: Saskatchewan REALTORS® Association
Facts & features
Interior
Bedrooms & bathrooms
- Bedrooms: 4
- Bathrooms: 3
Primary bedroom
- Features: Room Floor: Carpet
- Level: Second
- Dimensions: 13'4"x11'2"
Bedroom
- Features: Room Floor: Carpet
- Level: Second
- Dimensions: 8'3"x8'9"
Bedroom
- Features: Room Floor: Carpet
- Level: Second
- Dimensions: 12'2"x7'10"
Bedroom
- Features: Room Floor: Carpet
- Level: Basement
- Dimensions: 11'4"x10'10"
Other
- Features: Room Floor: Linoleum
- Level: Second
Other
- Features: Room Floor: Linoleum
- Level: Second
Dining room
- Features: Room Floor: Linoleum
- Level: Main
- Dimensions: 11'7"x9'5"
Kitchen
- Features: Room Floor: Linoleum
- Level: Main
- Dimensions: 8'10"x10'11"
Other
- Features: Room Floor: Linoleum
- Level: Third
Living room
- Features: Room Floor: Carpet
- Level: Main
- Dimensions: 13'1"x11'9"
Recreation room
- Level: Third
- Dimensions: 21'5"x17'1"
Recreation room
- Features: Room Floor: Carpet
- Level: Basement
- Dimensions: 13'8"x11'11"
Utility room
- Features: Room Floor: Concrete
- Level: Basement
Heating
- Forced Air, Natural Gas
Features
- Basement: Crawl Space,Partial,Finished,Walls Indeterminable
- Has fireplace: No
Interior area
- Total structure area: 1,604
- Total interior livable area: 1,604 sqft
Property
Parking
- Total spaces: 4
- Parking features: 2 Car Attached, Concrete Driveway
- Attached garage spaces: 2
- Has uncovered spaces: Yes
- Details: Parking Size: 19.0x21.0
Features
- Levels: Split (4)
Lot
- Size: 8,398 Square Feet
Construction
Type & style
- Home type: SingleFamily
- Property subtype: Single Family Residence
Materials
- Brick, Stucco
- Roof: Asphalt
Condition
- Year built: 1986
Community & HOA
Community
- Subdivision: Lakewood
Location
- Region: Regina
Financial & listing details
- Price per square foot: C$277/sqft
- Annual tax amount: C$5,118
- Date on market: 9/18/2026
- Ownership: Freehold
Price history
| Date | Event | Price |
|---|---|---|
| 9/18/2026 | Listed for sale | C$444,900C$277/sqft |
Source: Saskatchewan REALTORS® Association #SK048645 Report a problem | ||
Public tax history
Tax history is unavailable.
Climate risks
Neighborhood: Twin Lakes
Nearby schools
GreatSchools rating
No schools nearby
We couldn't find any schools near this home.
Similar homes
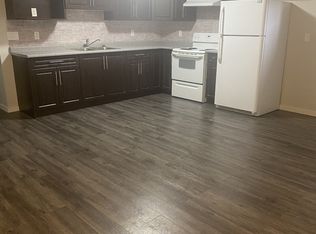
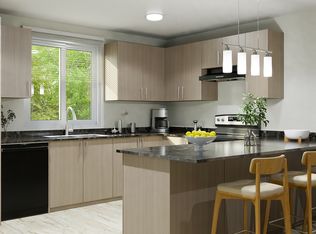
- C$420,9004 bd3 ba1k sqft6914 Whelan DRIVE, Regina, SK S4X 3W1For Sale
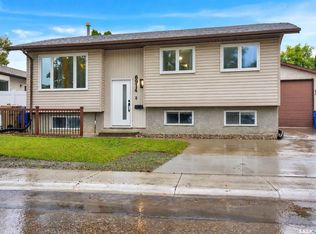 MLS ID #SK048715, Debbie Crabbe, Century 21 Dome Realty Inc.. Saskatchewan REALTORS® Association
 - C$399,9004 bd2 ba1k sqft1055 KENDERDINE DRIVE N, Regina, SK S4X 4H5For Sale
 MLS ID #SK048815, Jerome Rink, RE/MAX Crown Real Estate. Saskatchewan REALTORS® Association
 - C$379,9004 bd3 ba1.2k sqft5907 Hague CRESCENT, Regina, SK S4X 3K6For Sale
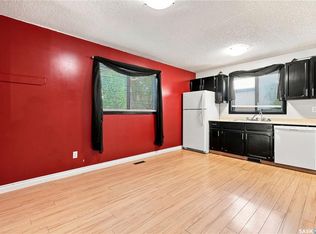 MLS ID #SK048667, Heather Markus, eXp Realty. Saskatchewan REALTORS® Association
 - C$439,9005 bd3 ba1k sqft2715 Corbett ROAD, Regina, SK S4R 8J1For Sale
 MLS ID #SK048520, Kyle Mader, RE/MAX Crown Real Estate. Saskatchewan REALTORS® Association
