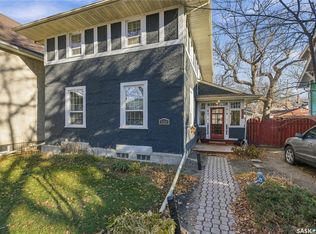
Welcome to 2336 Garnet Street, a charming two-storey character home ideally located in the heart of Cathedral, within walking distance to schools, shopping, restaurants and all the amenities this vibrant neighbourhood has to offer. A welcoming front porch leads into a beautifully maintained home that blends original character with thoughtful modern upgrades. Original hardwood flooring runs throughout much of the main and second levels, complemented by updated tile in the kitchen and bathroom. The spacious main floor offers an open-concept living and dining area that flows into the impressive kitchen, featuring an abundance of birch cabinetry, slate tile countertops, built-in oven and a large centre island with gas cooktop, eating bar and plenty of workspace. A bright kitchen addition with west-facing windows fills the space with natural light, while a garden door provides direct access to the backyard. Upstairs you’ll find three generous bedrooms, including two with oversized closets and built-in organizers, along with an updated four-piece bathroom featuring ceramic tile flooring, a pedestal sink, clawfoot tub, skylight and private water closet. The private backyard is a true retreat with mature trees, a large deck, lower patio and plenty of space to relax or entertain. A double detached garage, built in 2010, completes the outdoor space. The partially finished basement offers additional living space with a recreation room and 2-piece bathroom, along with excellent storage. Much of the foundation features re-poured concrete walls, engineers report available. Additional upgrades include PVC windows throughout much of the home, shingles replaced in 2017, a high-efficiency furnace and central air conditioning installed in 2012, an upgraded electrical panel, updated plumbing and wiring, custom blinds and a garburator. The sewer line beneath the basement slab was replaced in 2020 and includes a backflow valve. Filled with warmth, character and modern functionality.
Active
C$309,900
2336 Garnet Street, Regina, SK S4T 3A2
3beds
2baths
1,351sqft
Single Family Residence
Built in 1912
3,118 Square Feet Lot
$-- Zestimate®
C$229/sqft
C$-- HOA
What's special
Charming two-storey character homeWelcoming front porchOriginal hardwood flooringSlate tile countertopsBuilt-in ovenThree generous bedroomsPedestal sink
- 14 hours
- 38
- 4
Zillow last checked:
Listing updated:
Listed by:
Kaitlin Brown,
Coldwell Banker Local Realty,
Peter Fourlas,
Coldwell Banker Local Realty
Source: Saskatchewan REALTORS® Association,MLS®#: SK053166Originating MLS®#: Saskatchewan REALTORS Association
Facts & features
Interior
Bedrooms & bathrooms
- Bedrooms: 3
- Bathrooms: 2
Primary bedroom
- Description: Flooring: Hardwood
- Level: Second
- Dimensions: 11.80 x 10.60
Bedroom
- Description: Flooring: Hardwood
- Level: Second
- Dimensions: 12.80 x 9.60
Bedroom
- Description: Flooring: Hardwood
- Level: Second
- Dimensions: 9.20 x 9.00
Bathroom
- Description: Flooring: Tile
- Features: Four Piece Bathroom
- Level: Second
- Dimensions: 6.40 x 7.00
Bathroom
- Description: Flooring: Plank,Vinyl
- Features: Two Piece Bathroom
- Level: Basement
- Dimensions: 4.50 x 8.20
Dining room
- Description: Flooring: Hardwood
- Level: Main
- Dimensions: 20.50 x 10.10
Kitchen
- Description: Flooring: Linoleum
- Level: Main
- Dimensions: 20.50 x 8.11
Living room
- Description: Flooring: Hardwood
- Level: Main
- Dimensions: 12.60 x 11.60
Recreation
- Description: Flooring: Plank,Vinyl
- Level: Basement
- Dimensions: 13.20 x 17.60
Storage room
- Description: Flooring: Concrete
- Level: Basement
- Dimensions: 5.60 x 13.10
Utility room
- Description: Flooring: Concrete
- Level: Basement
- Dimensions: 15.10 x 17.60
Heating
- Forced Air, Natural Gas
Cooling
- Central Air
Appliances
- Included: Gas Water Heater, Water Softener, Built-In Oven, Dryer, Dishwasher, Refrigerator, Stove, Washer
Features
- Window Treatments
- Windows: Window Treatments
- Basement: Block,Full,Partially Finished
Interior area
- Total interior livable area: 1,351 sqft
Video & virtual tour
Property
Parking
- Total spaces: 2
- Parking features: Detached, Two Car Garage, Garage Door Opener
- Garage spaces: 2
- Details: , Garage Door Remote Num:1
Features
- Patio & porch: Deck
- Fencing: Fenced
Lot
- Size: 3,118 Square Feet
- Features: Rectangular, Rectangular Lot, Back Yard, Front Yard
Construction
Type & style
- Home type: SingleFamily
- Property subtype: Single Family Residence
Materials
- Cedar, Vinyl Siding
- Foundation: Concrete Perimeter
- Roof: Asphalt,Shingle
Condition
- Year built: 1912
Community & HOA
Community
- Subdivision: Cathedral RG
Location
- Region: Regina
Financial & listing details
- Price per square foot: C$229/sqft
- Annual tax amount: C$3,420
- Date on market: 11/12/2026
- Ownership: Freehold
Price history
| Date | Event | Price |
|---|---|---|
| 11/12/2026 | Listed for sale | C$309,900C$229/sqft |
Source: Saskatchewan REALTORS® Association #SK053166 Report a problem | ||
Public tax history
Tax history is unavailable.
Climate risks
Neighborhood: Cathedral
Nearby schools
GreatSchools rating
No schools nearby
We couldn't find any schools near this home.

Similar homes
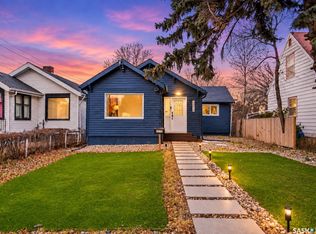
- C$342,9005 bd2 ba1.1k sqft2076 Queen Street, Regina, SK S4T 4C1For Sale
 MLS ID #SK052946, Hamzah Shaikh, Royal LePage Next Level. Saskatchewan REALTORS® Association
- C$349,9003 bd2 ba954 sqft2122 Wascana Street, Regina, SK S4T 4J9For Sale
 MLS ID #SK053000, Farrah Falconer, eXp Realty. Saskatchewan REALTORS® Association
- C$283,5003 bd2 ba1.1k sqft2042 Argyle Street, Regina, SK S4T 3S7For Sale
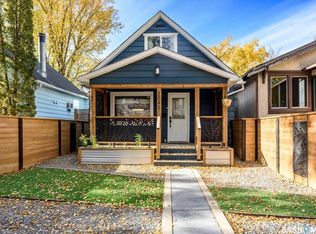 MLS ID #SK051856, Regan Sanderson, Flatlands Real Estate Team. Saskatchewan REALTORS® Association
- C$350,0003 bd1 ba991 sqft2209 McIntyre Street, Regina, SK S4R 2R9For Sale
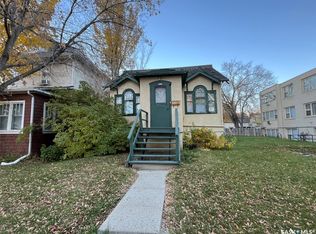 MLS ID #SK052879, Paul Kutarna, Sutton Group - Results Realty. Saskatchewan REALTORS® Association
